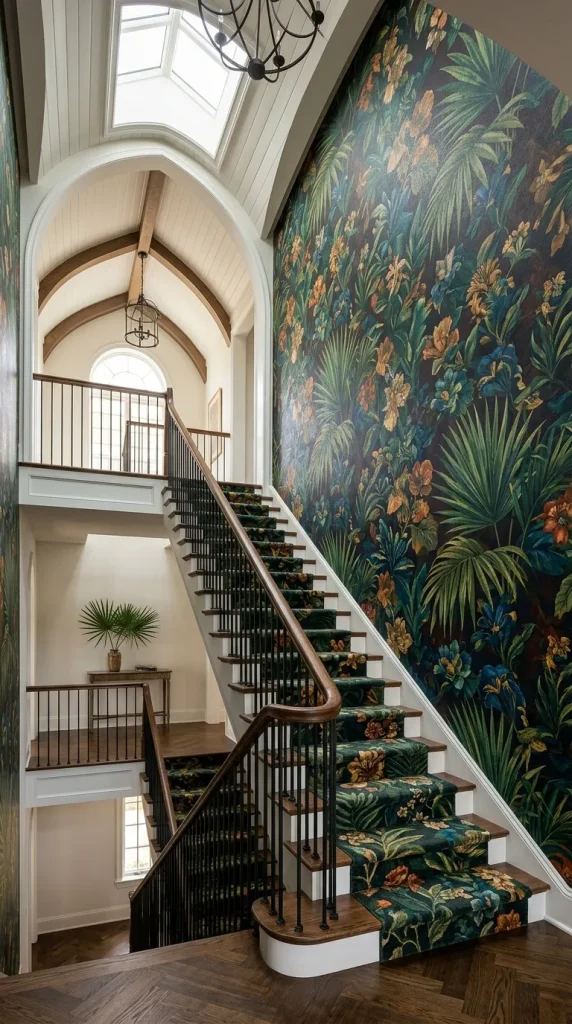
A full-height board and batten paneling treatment running continuously up a stairwell introduces classic architectural texture and timeless elegance to transitional home spaces. Vertical wooden battens accentuate ceiling height, making compact stairwells feel airier, grander, and more open. Painting the paneling, trim, and wall surface in a unified color—such as warm white, moody navy, or charcoal—produces sophisticated shadow lines and subtle geometric depth. This durable wall treatment also serves a practical purpose by protecting high-traffic stairwell drywall from everyday scuffs, hand marks, and furniture bumps.
Begin by measuring the height and length of the stairwell wall to calculate the total quantity of vertical battens and horizontal top-and-bottom trim boards required. Install a heavy continuous baseboard along the sloped stair stringer, securing it tightly into wall studs using construction adhesive and finish brad nails. Calculate the spacing between vertical battens, aiming for a uniform gap of 12 to 16 inches apart, and mark these lines plumb using a vertical laser level. Cut individual MDF or pine battens at the appropriate bottom angle to sit flush against the sloped baseboard, fastening them vertically into the wall studs. Sand all wood joints smooth, apply paintable caulk along every edge gap, and coat the entire paneled wall in two coats of durable satin or semi-gloss interior enamel.