A monochromatic textural wood slat wall serves as an exceptional visual anchor for a master suite, introducing immense architectural depth without relying on loud colors. This design concept relies on applying a repeating series of slim, vertical timber slats across the wall surface behind the headboard, finished in a single flat matte tone. Utilizing deep shades like charcoal black, forest green, or soft alabaster white creates an intricate play of light and shadow that catches the eye with modern sophistication. This approach works perfectly because it breaks up the flat monotony of standard painted drywall, making the room footprint look polished, structural, and custom-designed. The uniform color block maintains a peaceful minimalist style backdrop that elevates surrounding textiles and furniture with pristine clarity.
To execute this easy project, begin by measuring your designated wall width and height to calculate the exact count and spatial gaps for your timber slats. Purchase lightweight pine lattice strips or pre-finished oak wood slats from a local lumber yard, cutting them down to match your vertical scale using a fine-tooth handsaw. Locate your internal wall studs using an electronic finder, marking their positions lightly with a pencil along the ceiling boundary line to ensure strong anchor points. Affix a dense backing layer of dark charcoal felt or matching painted plywood directly to your drywall using construction adhesive to absorb ambient room echoes. Mount the vertical wooden slats over the backing using a brad nailer and wood glue, maintaining a precise half-inch gap between each piece to ensure a flawless linear presentation.
Idea 2: Sculptural Biophilic Corner Columns
Setup Method
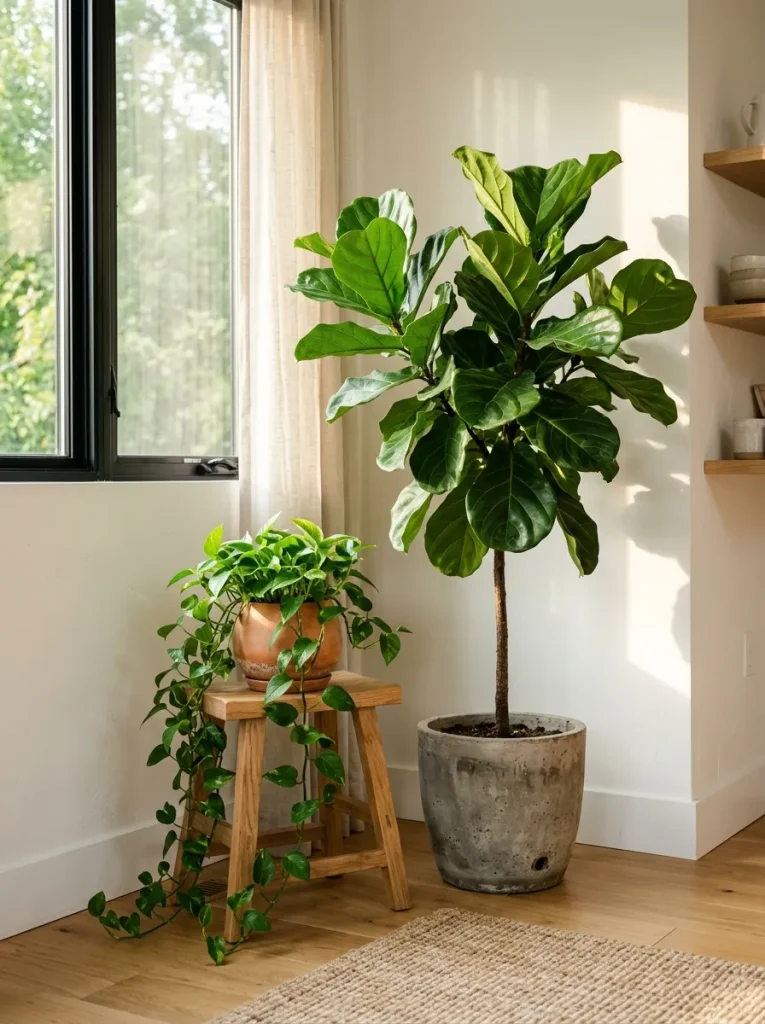
Integrating sculptural biophilic corner columns introduces a magnificent burst of organic green life into your domestic environment, immediately connecting your indoor sanctuary to natural ecosystems. This decoration concept relies on arranging indoor foliage of varying heights, leaf structures, and cascading habits into a dense vertical cluster within an underutilized corner space. Utilizing natural flora breaks up the rigid geometric lines of modern architecture, purifying indoor air quality while softening the room’s overall energy paths. Placing greenery at staggered vertical elevations draws the eyes upward and outward, maximizing the perceived scale and freshness of your interior design. The calming presence of living plants has been shown to induce immediate feelings of relaxation, making this setup a functional asset for wellness.