Concept Overview & Aesthetic Design
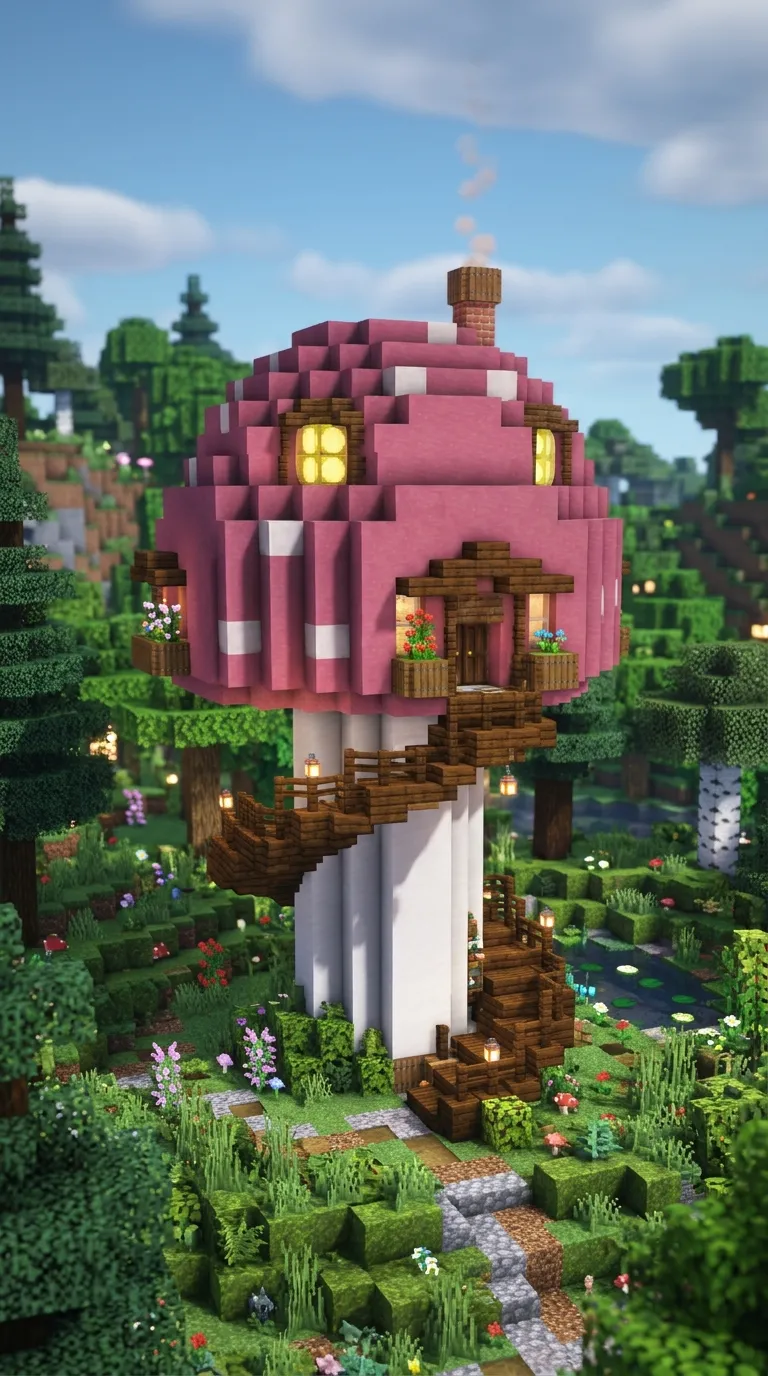
A classic fairytale A-frame cottage featuring a steep, flared cherry wood roof with smooth quartz trim, stripped birch log walls, and flower-filled window boxes.
Step-by-Step Building Guide
-
Lay an $8times11$ rectangular foundation using calcite and smooth diorite.
-
Frame the wall corners up to 5 blocks high using stripped birch logs, filling walls with white wool.
-
Construct an A-frame roof using cherry wood stairs, flaring the bottom two rows outward into horizontal slabs to create flared eaves.
-
Line the outer gable edges with smooth quartz stairs for a clean, crisp contrast.
-
Inset large front dormer windows using white stained glass panes, adding window boxes made of birch trapdoors holding pink tulips.
-
Place an extinguished campfire over the front entrance to create an open wooden porch pergola draped in flowering azalea leaves.
Pro Builder Tip
Place upside-down cherry stairs directly beneath the roof overhangs to give the eaves a smooth, curved underside.