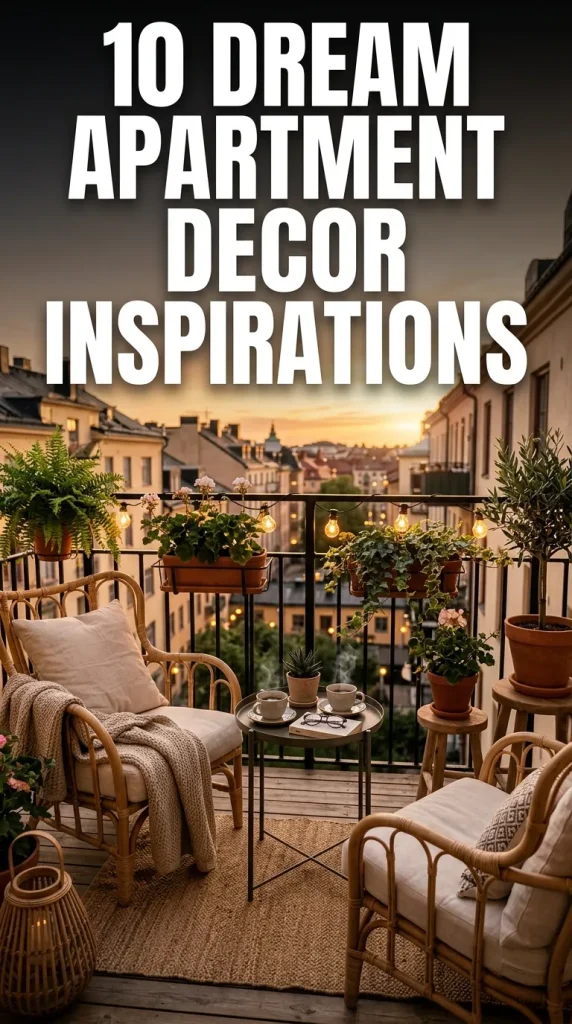
10 Dream Apartment Decor Ideas

Transforming an apartment into a dream sanctuary requires a thoughtful balance of spatial ergonomics, high-end material layering, and intentional lighting design. Unlike a sprawling suburban home, an apartment footprint demands smart curation: every piece of furniture, wall finish, and textile must serve a dual purpose of functional utility and aesthetic grandeur.
Whether you are styling a high-rise city penthouse or elevating a cozy urban rental, these 10 curated decor concepts offer clear, actionable strategies to achieve a bespoke, designer-made aesthetic that feels timeless and deeply personal.
Why This Approach Is Ideal for Apartment Living
Apartment interiors thrive on visual continuity. Pushing heavy furniture flat against every wall or cluttering surfaces with small knick-knacks quickly leads to visual noise and restricted movement. By focusing on low-profile silhouettes, custom wall architecture, and multi-layered ambient lighting, you open up vertical sightlines and create an expansive, resort-like flow. Investing in high-touch tactile materials—such as raw travertine, slatted oak, and organic slubby linen—elevates a standard apartment layout into an inviting, high-end retreat.
Materials & Preparation
- Key Materials: Honed natural stone (travertine, Calacatta marble), white oak or ash timber, unbleached organic linen, bouclé, brushed brass or matte black PVD hardware, and low-VOC ultra-matte paint.
- Essential Tools: Electronic stud finder, self-leveling laser level, tape measure, power drill, and painter’s tape for spatial mapping.
- Prep Protocol: Execute a thorough decluttering phase. Map out traffic pathways using painter’s tape to ensure a minimum 36-inch clearance around main walking zones before purchasing major furniture anchors.
Idea 1: Architectural Slatted Timber Feature Walls
Step-by-Step Installation
Integrating a floor-to-ceiling slatted wood accent wall behind a living room sofa or bedroom headboard introduces dramatic linear depth, acoustic dampening, and architectural sophistication to a plain drywall space.

- Measure your accent wall expanse to calculate the necessary pre-fabricated slatted wood panel coverage.
- Locate internal wall studs using an electronic stud finder, marking their vertical centerlines.
- Secure slatted oak or walnut panels (featuring dark acoustic felt backing) using construction adhesive and a brad nailer driven directly into the studs.
- Apply a clear matte sealant over the timber to preserve its natural grain while protecting against daily scuffs.
Idea 2: Floating Low-Profile Modular Sectionals
Layout Strategy

Floating a low-profile sectional sofa out into the middle of your living room footprint—rather than pushing it flat against the wall—instantly expands the perceived scale of the space and defines a clear entry walkway behind the seating zone.
- Position a track-arm, low-slung sectional parallel to your primary window view, leaving at least 36 inches of walking space behind the back cushions.
- Place a long, slender wooden console table directly flush against the back of the sofa to hide exposed upholstery and anchor the layout.
- Anchor the entire seating group over a generous, low-pile wool area rug that extends at least 12 inches beyond all sofa edges.
Idea 3: Monochromatic Paint Drenching

Execution Process
Paint drenching involves coating all walls, baseboard trims, window casings, and ceilings in the exact same flat matte shade. This eliminates harsh visual break lines, making apartment ceilings feel soaring and expansive.
- Select a rich, desaturated neutral tone—such as alabaster cream, soft sage green, or warm sand.
- Apply a high-performance interior acrylic primer across all drywall, doors, and trim work.
- Apply two coats of durable, ultra-matte or velvet-finish paint across the entire room envelope, maintaining tonal unity across all surfaces.
Idea 4: Honed Travertine & Brushed Brass Workstations

Setup Method
Transforming a living room corner or alcove into a luxury home office relies on swapping bulky laminate desks for floating stone surfaces paired with warm metallic accents.
- Mount a custom-cut, two-inch-thick slab of honed beige travertine onto heavy-duty steel wall brackets driven into structural studs.
- Pair the floating stone ledge with an ergonomic desk chair upholstered in textured cream bouclé.
- Accent the workstation with a sleek brushed brass task lamp and a low-profile cable management channel tucked flush under the stone.
Idea 5: Built-In Arched Display Alcoves
How to Create
A custom arched wall niche introduces cozy depth and artistic movement into flat drywall architecture, creating an ideal display zone for curated ceramics and books.

- Cut a clean rectangular recess into a non-load-bearing interior partition wall between two studs, inserting a curved plywood template header at the top.
- Line the cavity with plasterboard, finishing the seams smooth with joint compound.
- Coat the interior of the alcove with a hand-troweled Roman clay or lime wash finish in a warm sand tone, and install floating oak glass shelves inside the arch.
Idea 6: Double-Layer Light-Reflective Window Systems
Execution Process
Apartment windows occupy a massive visual footprint. A double-layer drapery system gives you total light control while softening the room’s hard geometric angles.

- Install a heavy-duty double curtain rod system as close to the ceiling slab as possible, extending the rod 12 inches past the window frame on both sides.
- Hang semi-sheer white cotton or linen drapes on the inner track closest to the glass to filter harsh daylight into a soft, diffused glow.
- Hang heavy, blackout linen outer panels in a rich neutral shade on the front track to frame the window and provide evening privacy.
Idea 7: Sculptural Biophilic Corner Clusters
Styling Guide

Bringing nature indoors purifies city air and breaks up rigid furniture geometry. Arranging indoor plants at varying heights creates a lush, vertical column of greenery.
- Select an underutilized corner near an indirect natural light source.
- Place a large structural tree (such as a Fiddle Leaf Fig or Bird of Paradise) in a heavy matte concrete pot on the floor as your high anchor.
- Elevate a medium bushy plant (like a Monstera) on a low wooden stool, and place a trailing vine (like a Pothos) on a high floating shelf directly above to form a continuous green column.
Idea 8: Linear Recessed Ceiling Light Slots
Lighting Strategy

Ditch glare-heavy central overhead bulbs in favor of architectural linear light slots that wash walls in a warm, dimmable glow.
- Install recessed aluminum track channels flush into a suspended moisture-resistant gypsum ceiling framework.
- Nest continuous, high-density 2700K LED ribbon strips inside the tracks.
- Hook the lighting path up to a digital dimmer switch, allowing you to transition from crisp functional daylight to a cozy amber evening glow.
Idea 9: Woven Natural Fiber Room Dividers
Setup Method
In open-plan studio apartments, defining separate zones for sleeping and living requires lightweight partitions that preserve airflow and light transmission.

- Position three freestanding floor-to-ceiling wooden frames featuring hand-knotted cotton cord or natural rattan webbing panels.
- Align the panels in a staggered parallel arrangement between your bed footprint and living area.
- The natural weave blocks direct sightlines while letting light filter through, maintaining an open, airy feeling.
Idea 10: Curated Artisan Ceramic & Stoneware Vignettes
Surface Styling

Styling open shelves, console tops, and coffee tables with hand-thrown ceramics introduces an authentic, maker-crafted history to modern apartment spaces.
- Source three varying-sized clay pots or raw ceramic vessels sharing a complementary neutral palette (sand, chalky white, and terracotta).
- Follow the “rule of threes”: place the tallest vase in the back as an anchor, nestle the medium vessel slightly forward, and place the wide, short bowl in front.
- Keep surrounding surfaces clear of excess clutter to let the sculptural forms stand out as art.