5. Open Up Your Space with an Open Floor Plan
Open floor plans have become increasingly popular because they make homes feel larger, brighter, and more inviting. By removing unnecessary walls and creating flowing spaces, you can maximize natural light and encourage social interaction. Open floor plans are ideal for living rooms, kitchens, and dining areas.
While an open layout is beautiful, it requires careful planning to maintain functionality. Use furniture placement, area rugs, and lighting to define different zones within the space. For example, a sofa can separate the living area from the dining space without blocking the open feel.
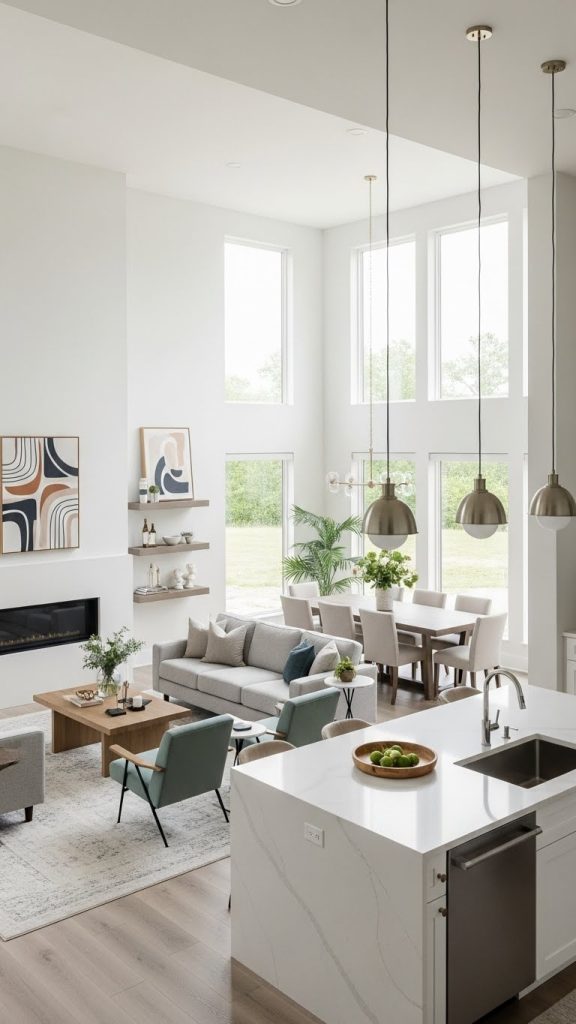
Tips for open floor planning:
- Use consistent flooring throughout connected spaces to maintain flow.
- Incorporate storage solutions to reduce clutter.
- Choose furniture that suits the scale of the room and maintains a sense of openness.
An open floor plan is perfect for families and entertaining guests, offering flexibility and a modern aesthetic.