Concept and Design Overview
This design converts an open-sided timber pavilion or covered patio into a backyard sports pub. The focal point is a heavy-duty bar counter with a flip-up passthrough window or open perimeter bar top, flanked by high-capacity bar stools and multiple weather-sealed TV screens angled for sports viewing.
The timber structure features exposed wooden roof trusses, industrial black iron brackets, built-in beverage fridges, and a draft beer kegerator under the counter. The color palette centers on rich dark wood stains, matte black steel, stainless steel appliances, and neon bar signage. This layout is tailored for hosting sports viewing parties and weekend gatherings.
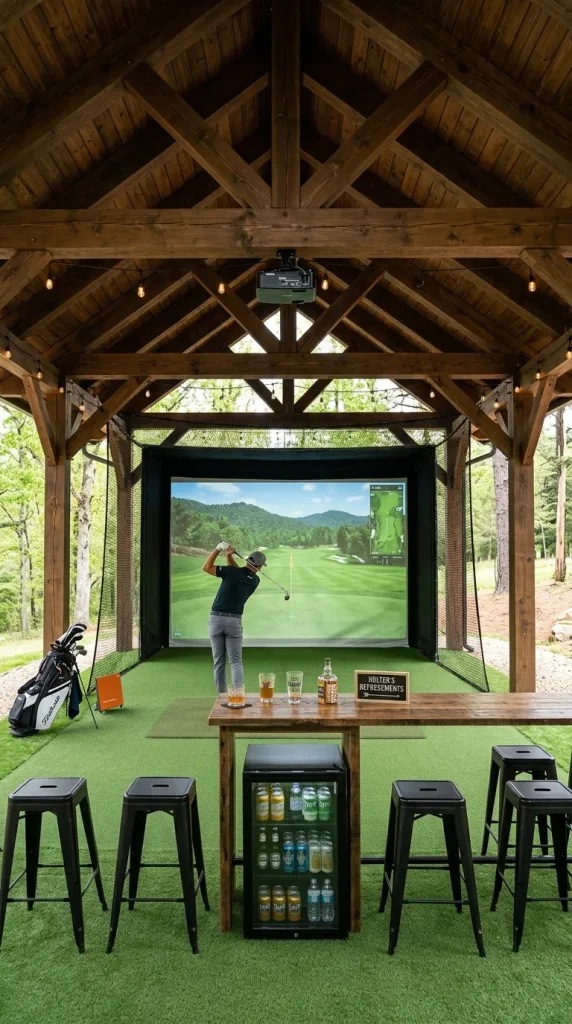
+-------------------------------------------------------------+
|              TIMBER PAVILION ROOF TRUSSES                   |
|=============================================================|
|  [ Weatherproof Dual TV Setup ]    [ Neon Sports Sign ]     |
|                                                             |
|=============================================================|
|   [ BAR COUNTERTOP ]   |  [ Built-in Kegerator / Fridge ]   |
|------------------------+------------------------------------|
|   [ Bar Stool ]        [ Bar Stool ]        [ Bar Stool ]   |
|                                                             |
|                 [ Weather-Sealed Decking ]                  |
+-------------------------------------------------------------+
Step-by-Step Creation Method
- Build a Solid Pavilion Frame: Erect a 12×16 foot timber pavilion using 6×6 pressure-treated or cedar posts anchored into concrete footings.
- Install Bar Counter: Frame a L-shaped or straight bar counter (42 inches high) using treated 2x4s, capping it with sealed butcher block or poured concrete.
- Mount Weatherproof TVs: Mount two outdoor-rated TVs (or indoor TVs housed in IP54 weatherproof fan-cooled enclosures) side-by-side above the rear counter wall.
- Add Under-Counter Appliances: Slide an outdoor-rated stainless steel mini-fridge and a dual-tap kegerator beneath the main bar.
- Incorporate Pub Stools: Arrange four to six swivel bar stools with weather-resistant vinyl or leather-look cushions along the outer counter perimeter.