Attic Primary Suite with Exposed Timber Beams
Step-by-Step Guide
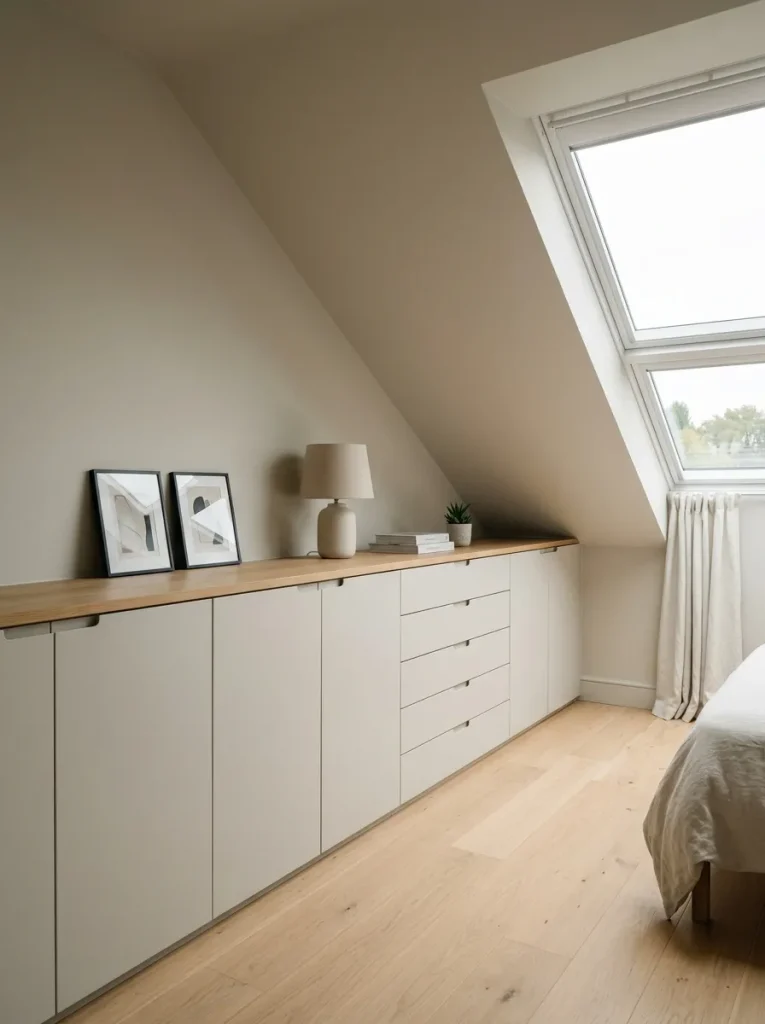
Embrace the structural character of a top-floor attic conversion by highlighting original or decorative timber roof beams against a clean, bright background. Treat structural rafters with a clear matte sealant or warm wood stain to showcase the natural grain. Paint the surrounding sloped drywall ceiling in a crisp off-white or soft alabaster to reflect light and expand visual height. Position a low-profile platform bed directly beneath the highest point of the roofline to maintain comfortable head clearance. Add low built-in storage drawers into the knee walls along the perimeter to utilize awkward floor space efficiently. Complete the look with warm ambient pendant lights suspended directly from the central ridge beam to anchor the room’s architecture.