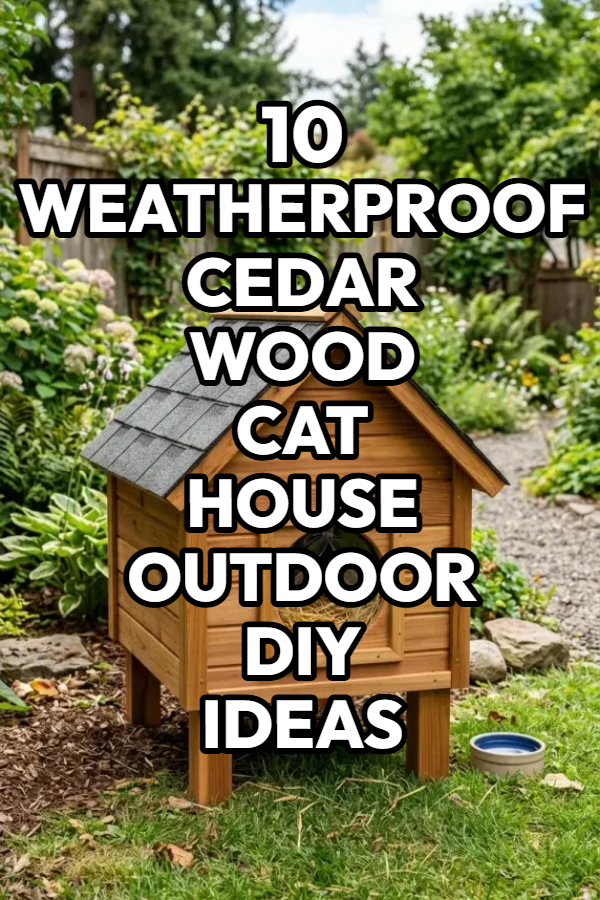
10 Weatherproof Cedar Wood Cat House Outdoor DIY Ideas

Spread the love

Western Red Cedar is the premier wood choice for outdoor feral and domestic cat shelters. Naturally rich in aromatic oils and tannins, cedar resists rot, decay, moisture, and insect infestations without requiring harsh chemical pressure treatments that could harm cats.

When paired with rigid foam board insulation, asphalt shingles, and proper airflow, a cedar cat house provides a durable, multi-season refuge against freezing winter snow and scorching summer heat.

Essential Rules for Cedar Outdoor Cat Shelters

  • Elevate Above Ground Level: Keep the cedar floor at least 4 to 6 inches off the soil using 4×4 cedar post legs or rubber leveling feet. This prevents moisture wicking from damp soil and keeps snowdrifts from blocking the entry.
  • Dual-Door Predator Safety: Always construct an entrance and a separate offset emergency escape exit on a different side. If a predator (raccoon, stray dog, coyote) approaches the front door, the cat can safely slip out the back.
  • Keep Entry Holes Sized at 5.5 to 6 Inches: A 5.5-inch round or arched opening is large enough for adult cats up to 15 lbs but too narrow for large dogs or coyotes to enter.
  • Hinged Roof for Easy Cleaning: Fasten the pitched or slanted roof with exterior-grade stainless steel piano hinges so you can easily lift the roof to replace straw bedding and sanitize the interior.
  • Bedding Material: Always use clean golden oat or wheat straw inside the house. Avoid blankets, towels, or hay, which trap ambient moisture and freeze solid in winter.

1. Classic Pitch-Roof Cabin with Asphalt Shingles

Concept & Design Overview

A traditional A-frame gabled cabin built from 1×6 tongue-and-groove cedar planks, featuring a hinged roof topped with water-shedding architectural asphalt shingles.

+-------------------------------------------------------------+
|              CLASSIC PITCH-ROOF CEDAR CABIN                 |
|                                                             |
|                            /\                               |
|                           /  \   [ ASPHALT SHINGLE ROOF ]   |
|                          /____\  (Piano Hinge on Peak)      |
|                         |      |                            |
|                         | [O]  | [ 5.5" ROUND ENTRY DOOR ]  |
|                         |      |                            |
|   +-----------------------------------------------------+   |
|   | 1x6 TONGUE-AND-GROOVE CEDAR HORIZONTAL SIDING       |   |
|   | [ 4x4 RAISED CEDAR CORNER POST LEGS (6" OFF GROUND)]|   |
|   +-----------------------------------------------------+   |
+-------------------------------------------------------------+

Key Woodworking Specs

  • Frame: 2×2 cedar interior framing.
  • Insulation: 1-inch extruded polystyrene (XPS) foam board sandwiched between inner plywood lining and outer cedar siding.
  • Hardware: Heavy-duty brass latch and stainless steel continuous piano hinge.

2. Modern Slanted Shed-Roof Studio with Front Porch Awning

Concept & Design Overview

A sleek mid-century modern aesthetic featuring a single-slope shed roof (15-degree pitch) that directs rain toward the back, plus an extended front cedar roof awning over an open lounging deck.

Key Woodworking Specs

  • Design: Monopitch slanted roof clad in standing-seam metal or corrugated poly panel.
  • Porch Extension: 8-inch wide extended cedar deck in front of the door for sunbathing.
  • Feature: Integrated clear acrylic peek-a-boo observation window.

3. Two-Story Duplex Multi-Cat Cedar Townhouse

Concept & Design Overview

Designed for colonies and bonded pairs! A multi-level cedar structure with separate top and bottom chambers, connected by an internal climbing pass-through and an exterior cedar climbing ladder.

       +-------------------------------------------------+
       |           TWO-STORY CEDAR TOWNHOUSE             |
       |                                                 |
       |   +-----------------------------------------+   |
       |   | UPPER PENTHOUSE SUITE (Insulated Roof)  |   |
       |   | Upper Entry Door + Exterior Cedar Step  |   |
       |   +-----------------------------------------+   |
       |   | LOWER GROUND SUITE (Straw Bedding)      |   |
       |   | Offset Lower Escape Exit + Raised Base  |   |
       |   +-----------------------------------------+   |
       |                                                 |
       +-------------------------------------------------+

Key Woodworking Specs

  • Dimensions: 20″ wide × 20″ deep × 34″ tall.
  • Partition: Removable 1/2-inch insulated interior floor divider.
  • Doors: Offset staggered entryways to eliminate crosswinds between floors.

4. Cedar Planter Box Living-Roof Shelter

Concept & Design Overview

Blends into lush backyard landscaping! The top of the cedar shelter features a 4-inch deep waterproofed planter trough planted with cat-safe ornamental grasses, catnip, and hardy succulents.

Key Woodworking Specs

  • Roof Liner: Heavy-duty 45-mil EPDM rubber pond liner with drilled overflow drainage weep holes.
  • Soil Barrier: Geotextile filter fabric layered above lightweight gravel and potting mix.
  • Thermal Benefit: The soil layer acts as an all-natural thermal mass, stabilizing interior temperatures.

5. Insulated “Box-Within-a-Box” Sub-Zero Thermal Haven

Concept & Design Overview

Engineered for brutal winter climates! Built with dual cedar wall layers surrounding 1.5 inches of continuous foil-faced polyisocyanurate foam, creating a near-airtight, radiant-heat chamber.

+-------------------------------------------------------------+
|              SUB-ZERO THERMAL HAVEN DETAIL                  |
|                                                             |
|   +-----------------------------------------------------+   |
|   | EXTERIOR LAYER: 3/4" Rough-Sawn Cedar Planks        |   |
|   +-----------------------------------------------------+   |
|   | INSULATION CORE: 1.5" Foil-Faced Polyiso Foam Board |   |
|   | (Taped Airtight with Reflective HVAC Foil Tape)     |   |
|   +-----------------------------------------------------+   |
|   | INTERIOR LAYER: 1/4" Smooth Sanded Cedar Lining     |   |
|   | Packed Thick with Dry Oat Straw Bedding             |   |
|   +-----------------------------------------------------+   |
+-------------------------------------------------------------+

Key Woodworking Specs

  • Wall Thickness: 2.5 inches total composite wall profile.
  • Draft Protection: Heavy-duty magnetic vinyl flap doors over both entry and escape holes.

6. Rustic Cedar Log & Shingle Woodland Cottage

Concept & Design Overview

Constructed with half-round cedar logs or rough-sawn cedar bevel siding, topped with hand-split western red cedar shakes for a storybook, fairytale aesthetic in garden settings.

Key Woodworking Specs

  • Siding: Hand-hewn rough cedar siding finished with natural boiled linseed oil.
  • Roof: Staggered cedar shake shingles over felt underlayment.
  • Accents: Decorative branch railings on the small elevated front steps.

7. Integrated Covered-Breezeway Feeding Station & Shelter Combo

Concept & Design Overview

Combines shelter with an adjacent dry dining nook! A single extended cedar unit features a weatherproof sleeping box on one side and an open-air covered porch housing food and water bowls.

       +-------------------------------------------------+
       |         FEEDING BREEZEWAY COMBO SHELTER         |
       |                                                 |
       |     +-------------------+-------------------+   |
       |     | INSULATED BEDROOM | COVERED BREEZEWAY |   |
       |     | (Warm Straw Bed)  | (Food & Water)    |   |
       |     +-------------------+-------------------+   |
       |     | [ 5.5" DOOR ]     | [ OPEN ACCESS ]   |   |
       |     +-------------------+-------------------+   |
       |     | 6" ELEVATED CONTINUOUS CEDAR DECK     |   |
       |     +---------------------------------------+   |
       |                                                 |
       +-------------------------------------------------+

Key Woodworking Specs

  • Footprint: 36″ long × 18″ wide.
  • Advantage: Keeps dry kibble and water bowls sheltered from rain, snow, and falling leaves without allowing pests into the sleeping chamber.

8. Japanese Minimalist Slat-Screened Cedar House

Concept & Design Overview

Inspired by Japandi architecture! Clean horizontal cedar 1×2 slats wrap around a waterproof black inner box, creating a hidden wind baffle and a sleek architectural statement piece.

Key Woodworking Specs

  • Aesthetic: Alternating 1×2 clear cedar slats with 1/2-inch shadow reveals.
  • Wind Screen: An integrated L-shaped outer baffle wall blocks direct horizontal wind from blowing into the door.

9. Solar-Powered Fan & Light Cedar House

Concept & Design Overview

Equipped with a compact 10-watt monocrystalline solar panel mounted on the cedar roof, powering a small 5V exhaust fan for hot summer months and an internal soft LED night beacon.

+-------------------------------------------------------------+
|              SOLAR-EQUIPPED CEDAR CAT HOUSE                 |
|                                                             |
|   +-----------------------------------------------------+   |
|   | 10W MONOCRYSTALLINE ROOF-MOUNTED SOLAR PANEL        |   |
|   +-----------------------------------------------------+   |
|   | [ 5V ULTRA-QUIET EXHAUST FAN (Thermostat Controlled)|   |
|   | Louvered Cedar Exterior Rain Vent Hood              |   |
|   +-----------------------------------------------------+   |
|   | Natural Cedar Tongue & Groove Insulated Body        |   |
|   +-----------------------------------------------------+   |
+-------------------------------------------------------------+

Key Woodworking Specs

  • Ventilation: Louvered cedar hood covering a 4-inch computer fan port with wire mesh insect screen.
  • Seasonality: Operates the whisper-quiet fan during warm summer afternoons and can be switched off in winter.

10. Wall-Mounted Exterior Deck Cedar Lounger

Concept & Design Overview

Mounts securely to an exterior house wall, deck post, or porch railing using heavy-duty lag bolts, keeping the shelter high above ground predators and urban flooding.

Key Woodworking Specs

  • Mounting: Heavy-duty French cleat system or 3/8-inch galvanized lag screws into exterior wall studs.
  • Structure: Lightweight, tight-knot cedar 1×4 construction with angled support corbels underneath.

Similar Posts

  • 10 Backyard Landscaping Ideas on a Budget

    Spread the love

    Spread the loveCreating a beautiful backyard does not have to cost a fortune. With a little creativity, planning, and smart use of affordable materials, you can transform your outdoor space into a relaxing and stylish retreat. Whether you have a small yard or a spacious lawn, budget friendly landscaping can make a huge difference. This…

  • 10 Royal Nails Ideas

    Spread the love

    Spread the loveRoyal nail designs are all about elegance, luxury, and confidence. These nail styles are inspired by classic royalty, modern queens, and timeless beauty. Royal nails do not always mean heavy designs or loud colors. Sometimes a soft nude base with gold details can look just as royal as deep jewel tones and intricate…

  • 10 Modern Gray and Brown Living Room

    Spread the love

    Spread the loveWhen it comes to designing a living room that feels both modern and inviting, few color combinations work as beautifully as gray and brown. The cool tones of gray paired with the warmth of brown create a balanced, sophisticated, and cozy atmosphere that suits almost any style—from minimalistic city apartments to rustic family…

  • 10 Workbench Designs DIY

    Spread the love

    Spread the loveA workbench is the heart of any workshop. Whether you are a beginner woodworker, a weekend DIYer, or a professional builder, having the right workbench makes every project smoother and more enjoyable. The good news is that you do not need to buy an expensive ready-made workbench. With the right plans, some tools,…

  • 10 Farm Fence Ideas

    Spread the love

    Spread the loveA farm fence is much more than a boundary marker. It defines your property, protects your animals, enhances your landscape, and even adds a touch of style to your rural homestead. Whether you are managing livestock, protecting crops, or simply beautifying your farm, the right fencing solution can make a huge difference. In…

  • 10 Teen Rooms Ideas Girl

    Spread the love

    Spread the loveDesigning a teen girl’s bedroom is an exciting journey. It is more than just picking out furniture and paint colors; it is about creating a space that reflects her personality, interests, and lifestyle. A teenager’s bedroom is her retreat, her creative corner, her study zone, and sometimes even her social hangout spot. Every…

Leave a Reply

Your email address will not be published. Required fields are marked *