Concept Overview & Aesthetic Appeal
Custom-built to match the angled geometry of a three- or five-sided bay window, this booth maximizes perimeter seating. It creates a restaurant-style dining alcove where the entire family can gather around a central table while enjoying garden views.
Step-by-Step Execution & Installation Guide
-
Scribe and cut base plates to match the exact angles of the bay window walls.
-
Frame individual bench segments using 3/4-inch plywood, bolting the adjoining segments together.
-
Install segmented lift-up top lids with continuous piano hinges and soft-close torsion safety supports.
-
Finish the exterior with decorative beadboard or picture-frame molding matching the room’s baseboards.
-
Top with a custom-cut, multi-segmented foam cushion upholstered in rich moss-green performance velvet.
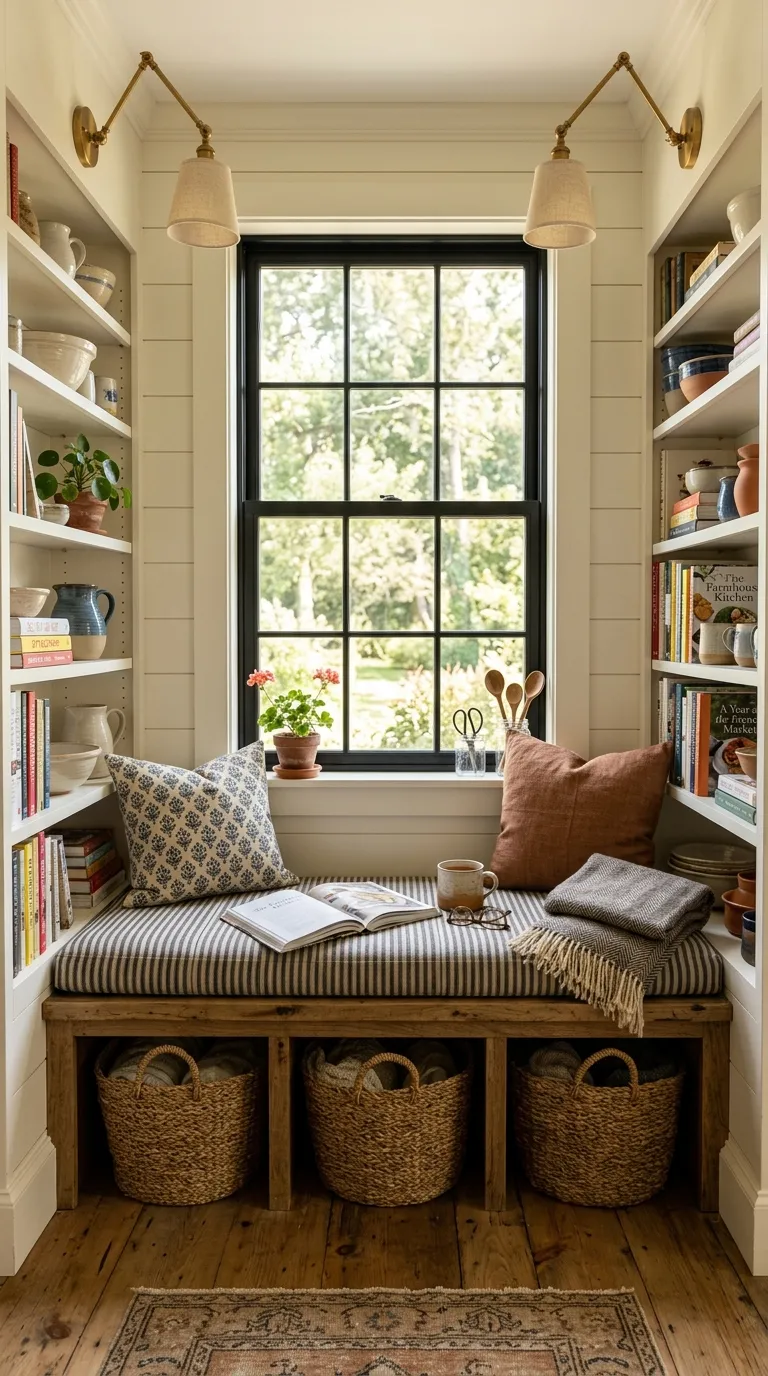
Pro Styling & Everyday Application Tips
-
Pair with an oval or rounded-corner dining table to mirror the curved perimeter of the bay window.
-
Hang a central statement chandelier suspended 30 to 34 inches above the tabletop.