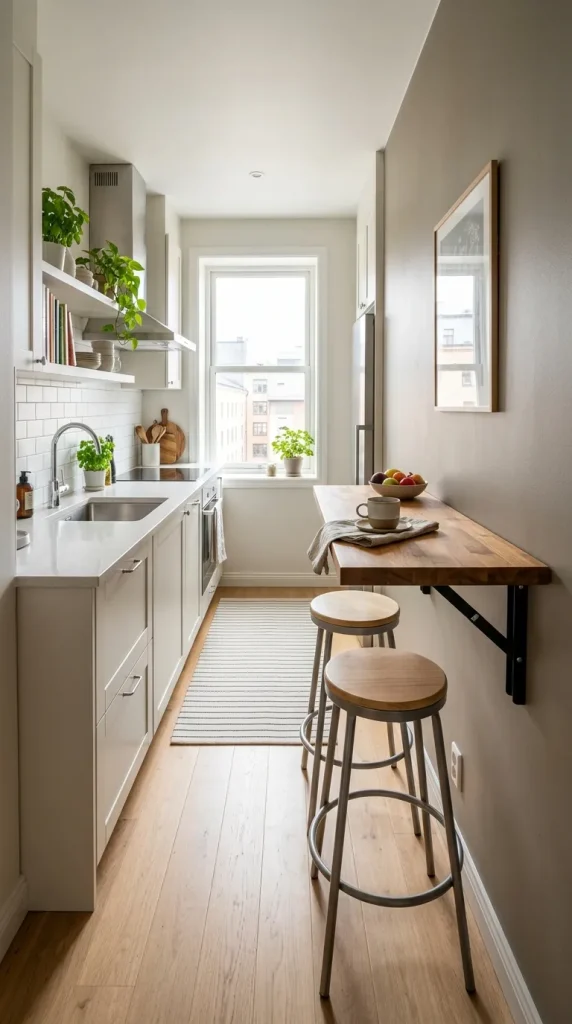
Transforming a kitchen window sill into a shallow breakfast bar makes smart use of underutilized architectural perimeter space while offering natural daylight and exterior views during meals. By extending the existing window sill depth out to 12 or 14 inches, you turn a plain window frame into a sunny spot for morning coffee.
This perimeter orientation keeps the center of small kitchens completely open for cooking traffic. The natural sunlight pouring through the window illuminates the eating counter, making compact kitchens feel larger and brighter. The color scheme pairs natural timber or painted white wood sills with black wire or natural rattan counter stools. This setup is ideal for small kitchens featuring a low-to-mid height exterior window.
       +-------------------------------------------------+
       |           KITCHEN EXTERIOR WINDOW               |
       |   +-----------------------------------------+   |
       |   |               SUNLIGHT                  |   |
       |   +-----------------------------------------+   |
       |   | EXTENDED WINDOW SILL COUNTERTOP (14" D) |   |
       |   +-----------------------------------------+   |
       |            /                       \            |
       |    [ Counter Stool ]       [ Counter Stool ]    |
       +-------------------------------------------------+
Step-by-Step Creation Method
- Assess Sill Height: Confirm your window sill sits between 34 and 36 inches from the floor, ideal for standard counter-height seating.
- Remove Old Sill Trim: Remove the existing narrow interior window sill board and casing trim beneath the window frame.
- Install Deep Counter Board: Install a 14-inch deep hardwood plank or custom stone slab into the window frame, extending it outward into the room.
- Add Support Brackets: Support the cantilevered sill overhang using low-profile decorative steel wall brackets anchored to wall studs beneath the window.
- Finish with Weather-Resistant Sealer: Seal the wood or stone with a UV-resistant matte sealer to prevent sun fading and water damage from open window rain drops.