The open lower staging shelf paired with fluted glass upper cabinets merges display aesthetics with semi-private utility storage, balancing functional speed with sophisticated modern design. This layout positions an open, eight-inch-high horizontal cubby or floating shelf directly beneath a tier of enclosed upper wall cabinets. The upper cabinets feature fluted, reeded glass door inserts that artfully obscure the vibrant colors and labels of cleaning products while allowing diffused ambient light to reflect across the glass texture. The open lower staging shelf serves as an ergonomic, grab-and-go station for daily essentials such as stain remover sticks, wool dryer balls, and ceramic measuring cups. This two-tiered vertical configuration breaks up large, monolithic blocks of solid cabinetry, introducing visual lightness and practical zoning to busy family utility rooms.
Begin by cutting three-quarter-inch moisture-resistant MDF to form the upper cabinet carcass, incorporating an extended vertical side panel that drops down eight inches below the main cabinet bottom to form the integrated open staging shelf. Secure a sturdy three-quarter-inch lower base shelf between these extended side panels, reinforcing it with pocket screws and wood glue to support frequent daily use. For the upper doors, mill solid wood frames with a half-inch internal rabbet groove around the inner perimeter, seating panels of four-millimeter-thick tempered fluted glass with clear silicone bedding and retaining clips. Mount the completed cabinet assembly to the wall studs using three-inch structural screws driven through internal hanging cleats. Apply a high-durability, water-resistant enamel paint across all wooden surfaces, and install sleek, vertical brass edge pulls along the glass door frames to maintain a clean, uncluttered front profile.
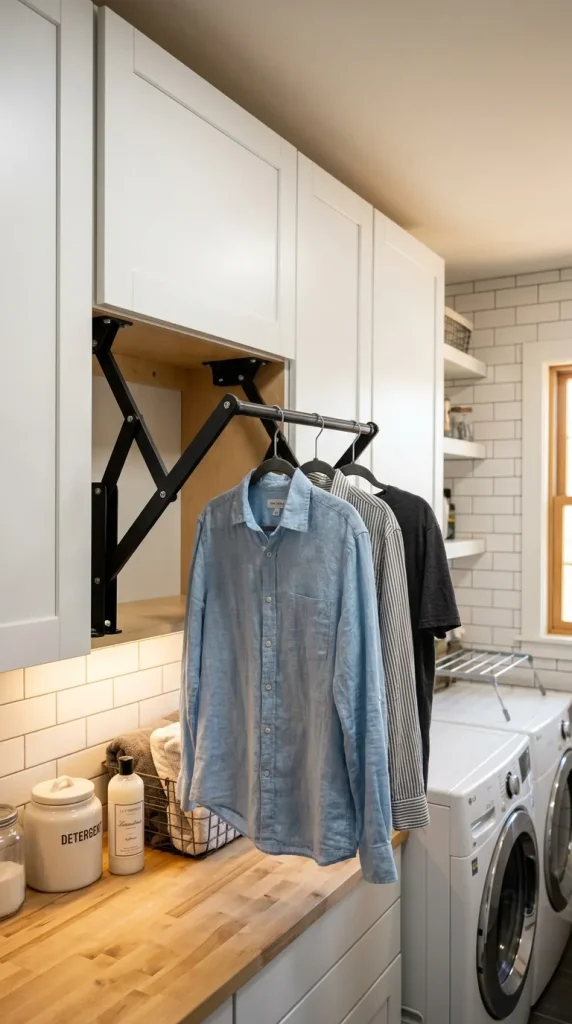
Idea 4: Integrated Drop-Down Under-Cabinet Pull-Out Laundry Valet
Execution Process
An integrated drop-down under-cabinet pull-out laundry valet optimizes overhead storage by transforming the unused underside of upper cabinets into a high-capacity, space-saving drying station. This concept pairs deep, flat-panel modern cabinets with a hidden, underside mechanical drawer that pulls out horizontally and drops down on tension hinges to reveal a collapsible wooden hanging rack. When closed, the valet mechanism sits completely flush with the bottom perimeter of the upper cabinetry, maintaining a clean, minimalist silhouette. When pulled forward, it provides immediate hanging space for delicate garments, shirts requiring steam treatment, or items fresh from the wash cycle. This design eliminates the need for bulky, floor-standing drying racks that crowd utility room floors, centralizing air-drying directly above appliances where warmth accelerates fabric drying times.