Symmetrical side towers with over-washer bridging cabinetry create a comprehensive, U-shaped storage alcove that frames laundry machines within a unified, built-in architectural surround. This structural configuration features two tall, vertical pantry-style cabinet towers flanking both sides of the washing machine and dryer, connected across the top by a wide horizontal bridging cabinet. The side towers provide deep vertical storage for ironing boards, vacuum cleaners, and tall broom handles, while the overhead bridging cabinet spans the center gap to store laundry powders, spot treatments, and folded baskets. By fully enclosing the appliances within this structural frame, the design establishes clean visual symmetry, significantly deadens machine operational noise, and turns an ordinary laundry setup into a luxurious, fully integrated workspace.
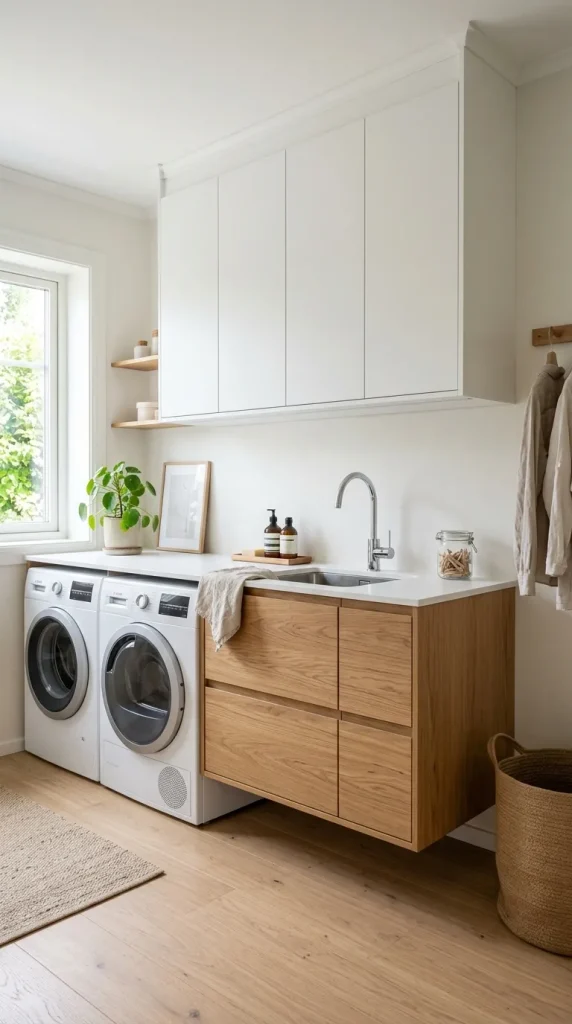
Begin by building the two vertical side towers from three-quarter-inch cabinet-grade plywood, sizing their depth to match the full projection of the laundry appliances (typically twenty-eight to thirty inches). Position the side towers against the wall framing, ensuring they are perfectly plumb before anchoring them into the floor and wall studs with heavy-duty structural screws. Next, construct the horizontal bridging cabinet to span the exact distance between the two side towers, reinforcing the bottom shelf with an internal stiffener rail to prevent sagging across the wide center span. Lift the bridging cabinet into position between the towers, clamping the face frames together and driving connecting screws through the tower walls into the bridge carcass. Install adjustable interior shelving within both side towers and the bridge. Hang full-overlay cabinet doors across all three sections, aligning horizontal reveal lines to maintain visual continuity across the entire installation.