The combination mudroom and laundry room is the ultimate architectural workhorse of the modern home. By merging the main entryway drop zone with high-efficiency utility washing facilities, this hybrid layout stops outdoor dirt, muddy boots, wet coats, and sports gear right at the threshold while handling laundry washing, drying, and folding in one unified workflow.
The secret to a successful mudroom-laundry combo lies in strategic zoning and traffic-flow engineering. Rather than letting backpacks and dirty cleats collide with clean, folded towels, a well-planned design establishes distinct functional zones: an entrance landing strip with built-in bench seating and open coat cubbies, a central high-durability floor corridor, and an enclosed or tucked-away utility zone featuring stacked or under-counter appliances, deep soaking sinks, and customized folding stations.
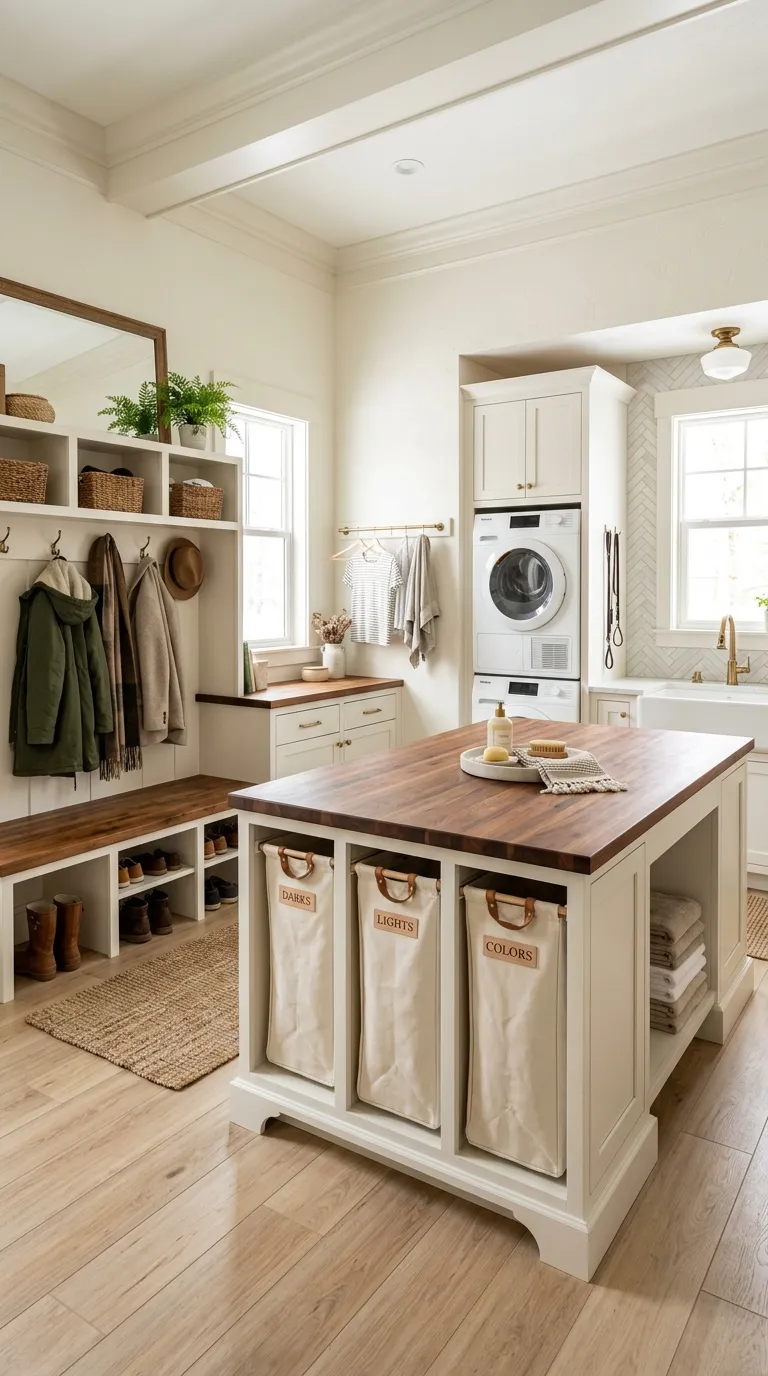
Whether remodeling a spacious side breezeway, converting a garage entry corridor, or maximizing a compact pass-through hallway, these ten curated mudroom laundry combo concepts deliver step-by-step layout blueprints, cabinetry formulas, and production-ready visual prompts.
Why This Idea Is Trending & Flattering
-
Stops Outdoor Grime at the Threshold: Immediately confines muddy shoes, wet winter jackets, and pet dirt to a single cleanable zone before messes spread into main living areas.
-
Streamlined Multi-Tasking Workflow: Allows homeowners to strip muddy sports gear or dirty workwear directly into the washing machine upon entering the home.
-
Shared Plumbing & Mechanical Efficiency: Consolidating utility sinks, pet washing stations, water lines, and floor drains into a single room saves significant construction and plumbing costs.
-
Unified Cabinetry & Cohesive Aesthetics: Integrated cabinetry conceals laundry detergents, utility valves, and shoe bins behind matching panel doors for a clutter-free look.
-
High-Durability Floor & Wall Protection: Utilizing waterproof tile, brick pavers, vertical beadboard, and quartz surfaces ensures the space withstands high-traffic family use with minimal maintenance.
Materials, Zoning & Flow-Control Guide
Core Dual-Zone Layout Principles
-
The “Wet-to-Dry” Traffic Separation: Place coat hooks, boot trays, and the primary entry door on one wall, positioning clean linen folding counters and laundry machines along the opposite or adjacent wall to prevent cross-contamination.
-
Minimum Clearance Standards: Maintain a central walkway of at least 42 to 48 inches between the mudroom bench and open laundry machine doors to ensure smooth two-way family traffic.
Core Color Palette
-
Hardworking Neutrals: Warm Alabaster, Dove Gray, Pale Greige, Crisp Chalk White
-
Rich Utility Accents: Deep Navy, Forest Green, Muted Sage, Charcoal Slate
-
Natural Wood Accents: Natural White Oak, Reclaimed Walnut, Stained Ash
Essential Hardware & Materials
-
Flooring: Natural cleft charcoal slate, porcelain tile in a herringbone pattern, or sealed brick pavers with dark stain-resistant epoxy grout.
-
Cabinetry & Trim: Moisture-resistant MDF or solid birch shaker cabinetry with water-resistant catalyzed lacquer finishes.
-
Countertops: Non-porous engineered quartz, solid surface Corian, or marine-grade sealed butcher block.
-
Hardware & Fixtures: Matte black forged iron hooks, unlacquered brass cup pulls, pull-out wire hampers, and gooseneck bridge faucets with pull-down sprayers.