Concept Overview & Aesthetic Appeal
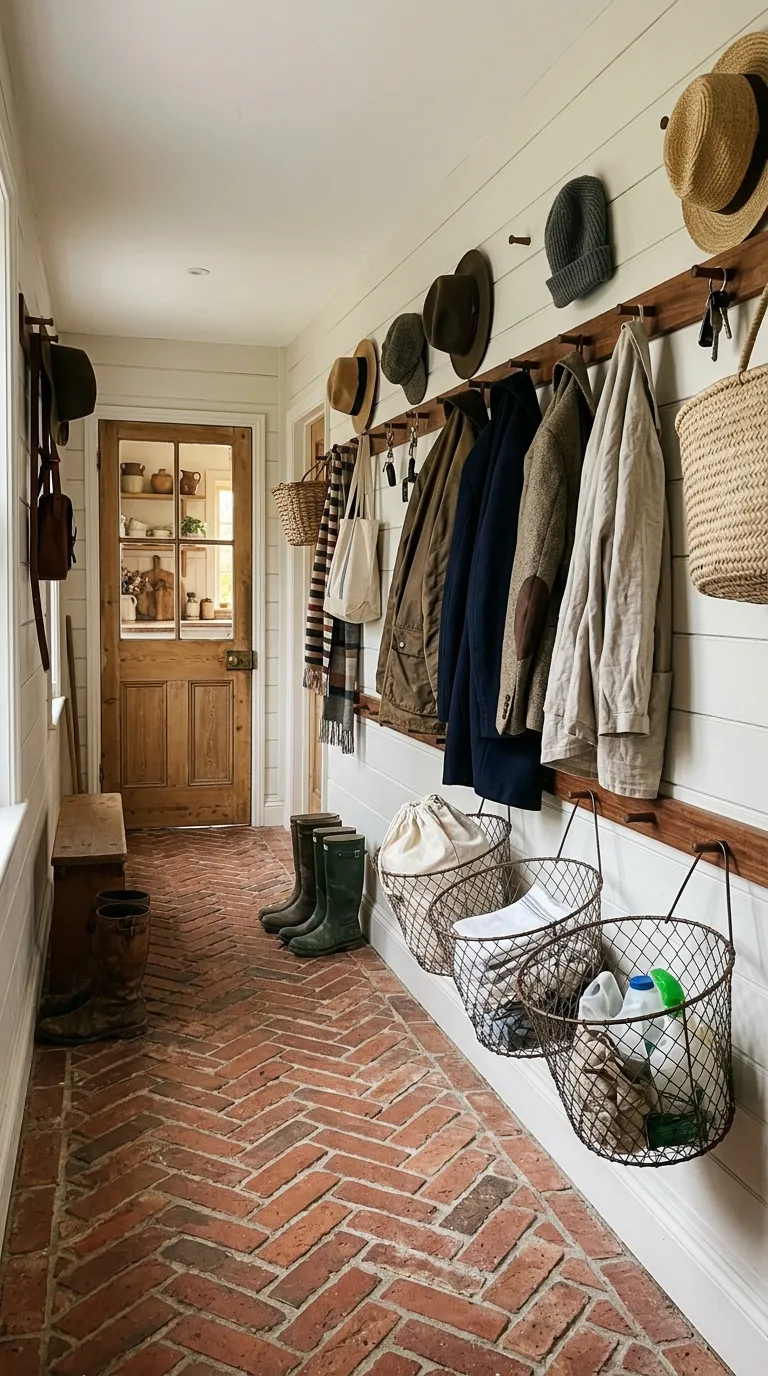
A high-efficiency galley corridor linking the garage entry to the main kitchen. One side is dedicated entirely to mudroom drop hooks and boot storage, while the opposite side houses laundry appliances and utility sinks.
Step-by-Step Execution Guide
-
Ensure the central corridor maintains at least a 44-inch clear walking path between opposite cabinet faces.
-
Wall A (Mudroom Side): Install a shallow 14-inch deep bench, shaker peg rail, upper open cubbies, and an umbrella stand.
-
Wall B (Laundry Side): Install standard 27-inch deep base cabinetry housing front-loaders, a deep undermount sink, and upper storage cabinets.
-
Lay durable slate tile flooring down the corridor in a running bond pattern to handle cross-traffic durability.
Pro Styling Tip
Keep the mudroom cabinetry on Wall A shallower (12 to 14 inches) to maximize the open walkway width for carrying laundry baskets.