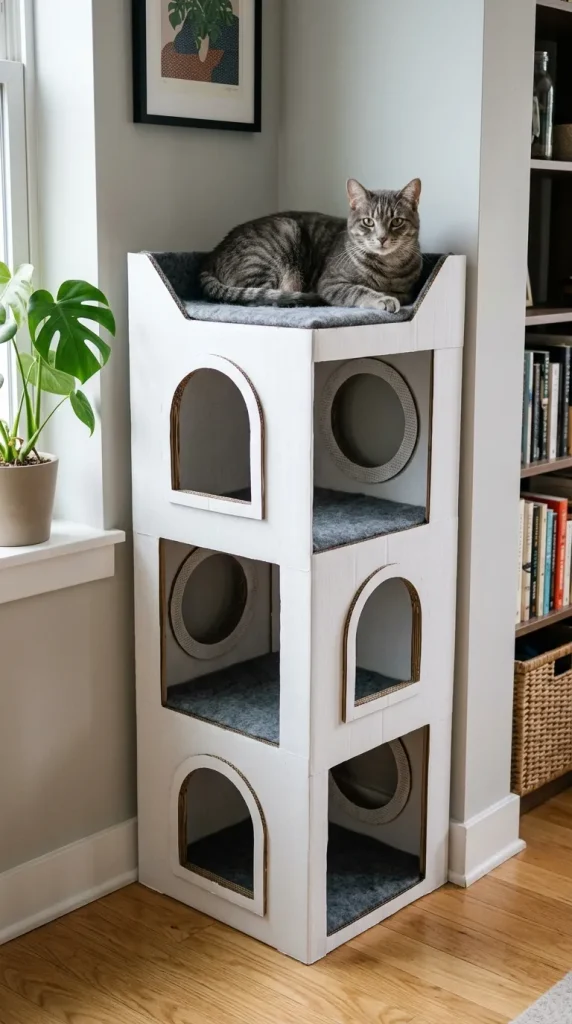
The overhanging cantilevered roof decks provide floating loungers for cats, supported internally by hidden vertical cardboard pillar beams. The clean geometric aesthetic complements modern home decor. The color palette focuses on optic white, natural kraft cardboard, matte black framing, and warm oak accents.
+-------------------------------------------------------------+
|              MODERNIST CANTILEVER CAT VILLA                 |
|                                                             |
|   +------------------------------------+                    |
|   | UPPER CANTILEVER OVERHANG DECK     | <--- Floating Deck |
|   +------------------+-----------------+                    |
|   | SLATTED WINDOW   | INTERNAL PILLAR |                    |
|   | LIVING ROOM      | SUPPORT TOWER   |                    |
|   +------------------+-----------------+                    |
|   | GROUND LEVEL DEN & SCRATCHING PAD  |                    |
|   +====================================+                    |
+-------------------------------------------------------------+
Step-by-Step DIY Assembly
- Build Internal Support Core: Construct a central heavy-duty double-walled cardboard pillar to carry structural loads.
- Extend Cantilever Decks: Glue multi-layered cardboard floor panels that extend 6 to 8 inches past the base footprint, anchored firmly into the central core.
- Cut Horizontal Window Slats: Cut long, clean horizontal window slots across side walls for a modern architectural look.
- Embed Corrugated Scratchers: Inset thick horizontal corrugated cardboard scratching pads directly into the ground floor surface.
- Paint in Tonal Shades: Paint exterior walls in crisp white and matte black using zero-VOC, non-toxic pet-safe paints.
Idea 10: Multi-Level Fantasy Treehouse Castle
Concept and Design Overview
Combining organic nature shapes with castle turrets, this fantasy treehouse castle uses a central thick cardboard trunk (repurposed carpet roll or concrete Sonotube) supporting multi-tiered “branch” cardboard lookout platforms and leaf-trimmed playhouses.