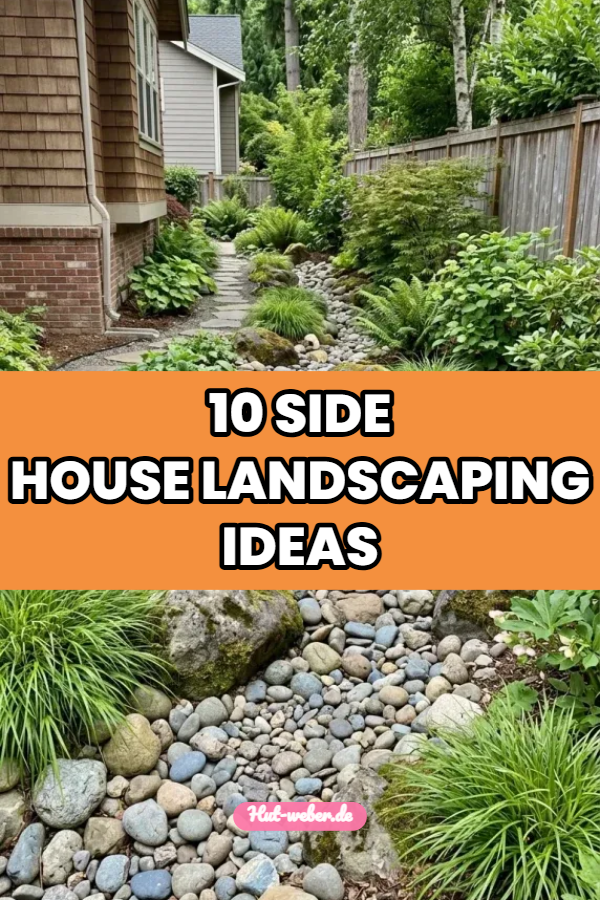
10 Side House Landscaping Ideas

Spread the love

Side yards are often the most underutilized and challenging outdoor spaces on a residential property. Typically narrow, shaded by neighboring structures, and plagued by poor drainage or high foot traffic, side yards frequently become neglected passageways for trash cans and HVAC units. However, with thoughtful landscape design, these secondary side corridors can be transformed into beautiful functional extensions of your outdoor living space.

Designing a successful side yard relies on spatial zoning, scale control, and durable materials. Whether you want to build a private garden walkway, establish a hidden reading nook, install discreet utility screening, or maximize side storage, this comprehensive guide details 10 creative side house landscaping ideas across various budgets and property sizes. You will learn actionable strategies for selecting shade-tolerant plants, managing rainwater runoff, choosing hardscape materials, and maintaining utility access.

Why This Idea Is Trending or Useful

Side house landscaping has surged in popularity as homeowners seek to maximize every square foot of their property footprint. Rather than treating side yards as leftover utility space, modern outdoor design integrates these side passages as seamless transitions between front entryways and main backyard entertaining zones.

The value of side yard landscaping lies in problem-solving and space creation:

  • Property Flow & Access: Well-designed stone pathways and flagstone steppers provide safe, mud-free footing between front yards, side gates, and back patios.
  • Utility Concealment: Custom slatted wood screens and tall columnar hedges hide air conditioning units, trash bins, hose reels, and pool pumps out of sight.
  • Micro-Space Utilization: Narrow side strips can be converted into specialized outdoor zones—such as dog runs, vegetable garden corridors, tool storage nooks, or serene Zen shade gardens.
  • Drainage Management: Because side yards collect roof runoff from both your home and neighboring houses, hardscaping side yards with gravel and French drains prevents water pooling and foundation damage.

Materials and Preparation

Achieving a durable, low-maintenance side yard landscape requires evaluating drainage patterns, sunlight hours, and local utility setbacks before installation.

Recommended Materials & Hardware

  • Hardscaping & Pathways: Pea gravel, decomposed granite (DG), flagstone steppers, concrete pavers, river rock, and permeable gravel grids.
  • Edging & Borders: Steel landscape edging, bender board, stacked stone borders, and pressure-treated timber sleepers.
  • Planting & Containers: Shade-tolerant perennials (Hostas, Ferns, Astilbe, Heuchera), columnar privacy shrubs (Sky Pencil Holly, Fastigiata Yew), and vertical wall planters.
  • Screening & Storage: Cedar slatted wood privacy panels, vinyl utility enclosures, and wall-mounted hose reels.

Key Rules & Preparation Steps

  1. Check Utility Setbacks & Call Before Digging: Before excavating pathways or planting trees, identify underground gas, electric, water, and cable lines. Maintain access clearances to utility meters and AC units.
  2. Evaluate Sunlight Levels: Measure exact hours of direct sunlight. Most side yards receive full shade or dappled light (under 4 hours of sun daily), requiring shade-tolerant plant selections.
  3. Grade for Water Drainage: Ensure ground slope falls away from your home’s foundation at a minimum 2% grade (a 2-inch drop for every 10 feet). Install French drains or dry creek beds if water pools against walls.

Idea 1: Modern Stepping Stone Pathway with Dark Gravel

Concept and Design Overview

The modern stepping stone path is a classic, high-impact side yard design that creates a clean, mud-free walking corridor between front and back yards. Large rectangular concrete pavers or natural flagstone slabs are spaced evenly apart, surrounded by a bed of contrasting dark basalt gravel or Mexican beach pebbles.

The crisp geometric lines of the stepping stones create a structured modern visual line, while the dark gravel suppresses weeds, allows rainwater to infiltrate the ground naturally, and prevents splash-back dirt on side house walls. The color palette pairs dark charcoal gravel, light grey concrete pavers, and vibrant green shade plants. This low-maintenance setup suits narrow side yards of any length.

+-------------------------------------------------------------+
|              SIDE HOUSE EXTERIOR WALL                       |
|=============================================================|
|                                                             |
|   [Shade Plants]  [Concrete Paver]  [Dark Basalt Gravel]    |
|   +------------+  +--------------+  +------------------+    |
|   | Hostas     |  | STEPPER STONE|  | Permeable Gravel |    |
|   | & Ferns    |  | (Spaced 24") |  | Infill Bed       |    |
|   +------------+  +--------------+  +------------------+    |
|                                                             |
|=============================================================|
|              PROPERTY LINE / FENCE                          |
+-------------------------------------------------------------+

Step-by-Step Creation Method

  1. Excavate and Level: Excavate the side path area 3 to 4 inches deep, grading the soil away from the foundation.
  2. Lay Heavy Landscape Fabric: Lay a commercial-grade woven landscape fabric to prevent weeds and separate soil from gravel.
  3. Install Steel Edging: Secure black powder-coated steel landscape edging along path borders to keep gravel contained.
  4. Set Stepping Stones: Lay 16×24 inch smooth concrete pavers spaced 24 inches apart from center-to-center for a natural walking stride.
  5. Fill with Dark Gravel: Pour 2 inches of dark basalt gravel or black river rock around the pavers, raking it flush with the stone tops.

Idea 2: Zen Japanese Shade Garden with Bamboo & Moss

Concept and Design Overview

Transforming a shady, low-light side yard into a serene Japanese-inspired Zen garden converts an awkward space into a peaceful destination. This aesthetic leans into low-light conditions, using lush mosses, bamboo, Japanese maples, and raked gravel to create a meditative Japanese garden retreat.

A meandering natural flagstone path winds past smooth river boulders, a small stone water basin (Tsukubai), and delicate Japanese forest grass. Slatted bamboo fencing along property lines adds privacy and warmth. The color scheme focuses on forest green moss, warm bamboo tan, deep slate grey, and vibrant crimson Japanese maple leaves. This tranquil design works well for quiet side yards off bedroom or office windows.

Step-by-Step Creation Method

  1. Clad Fence with Bamboo: Cover plain chain-link or wood fencing with natural bamboo reed fencing panels to create an authentic background.
  2. Create Meandering Path: Install irregular grey flagstone steppers in a gentle S-curve rather than a straight line.
  3. Plant Shade-Loving Botanicals: Plant a specimen Japanese Maple (Acer palmatum) alongside Japanese Forest Grass (Hakonechloa), Maidenhair Ferns, and Hostas.
  4. Add Stone Water Feature: Set a low Japanese stone water basin or bamboo fountain among mossy river rocks near a viewing window.
  5. Infill with Fine Gravel: Fill open areas with fine grey granite gravel, raking subtle wave patterns around larger boulders.

Idea 3: Slatted Cedar Utility & Trash Can Screen

Concept and Design Overview

Trash cans, recycling bins, air conditioning condensers, and pool pumps are essential, but they ruin curb appeal when visible in side yards. This functional design builds a custom slatted cedar privacy enclosure that hides utility equipment while maintaining proper airflow and access.

Horizontal cedar wood slats spaced 1/2-inch apart create a sleek modern screen that conceals unsightly plastic bins and metal machinery. A matching hinged gate allows easy rolling of trash cans to the curb on collection days. The warm natural wood grain elevates plain side walls. The color palette pairs warm honey cedar wood, black hardware, and dark gravel bases. This practical update benefits every residential property.

       +-------------------------------------------------+
       |           SIDE HOUSE EXTERIOR WALL              |
       |                                                 |
       |   +-----------------------------------------+   |
       |   | SLATTED CEDAR WOOD UTILITY ENCLOSURE    |   |
       |   | (Hides Trash Cans & AC Condenser Units) |   |
       |   +-----------------------------------------+   |
       |       [ Hinged Gate ]     [ Gravel Pad ]        |
       +-------------------------------------------------+

Step-by-Step Creation Method

  1. Set Corner Posts: Dig 24-inch deep post holes and set 4×4 pressure-treated wood posts in concrete at enclosure corners.
  2. Attach Horizontal Cedar Slats: Screw 1×3-inch cedar boards horizontally across post faces, leaving 1/2-inch gaps between slats for AC ventilation.
  3. Build a Hinged Gate: Construct a matching slatted cedar gate using heavy-duty black stainless steel hinges and a latch.
  4. Pour a Gravel Base: Lay a 3-inch deep concrete or gravel pad inside the enclosure so trash cans roll smoothly and water drains away.
  5. Seal Wood Surface: Apply an exterior UV-resistant clear or tinted sealer to protect cedar wood from graying.

Idea 4: Vertical Raised Garden Bed Food Corridor

Concept and Design Overview

If your side yard receives at least 4 to 6 hours of partial sunlight (common in south- or west-facing side passages), it can be converted into a productive urban food corridor. Installing narrow raised planter boxes and wall-mounted trellises maximizes vertical growing area without blocking walking paths.

Cedar or corrugated metal raised planter boxes (12 to 18 inches wide) line the wall or fence, filled with culinary herbs, leafy greens, tomatoes, and strawberries. Vertical wall trellises allow climbing crops like peas, cucumbers, and beans to grow upward. The color palette pairs warm cedar wood, metallic corrugated steel, rich dark soil, and vibrant green vegetable foliage. This functional layout suits gardening enthusiasts with limited backyard space.

Step-by-Step Creation Method

  1. Measure Path Width: Ensure at least 30 to 36 inches of clear walking path remains between raised beds and opposite walls.
  2. Assemble Narrow Beds: Build or buy 18-inch wide by 30-inch tall cedar or corrugated metal raised garden beds.
  3. Install Drip Irrigation: Run a low-voltage 1/4-inch drip irrigation line connected to a hose bib timer for automated watering.
  4. Mount Wall Trellises: Fasten black metal or wood grid trellises to side fence panels for climbing crops.
  5. Fill with Organic Soil: Fill beds with a 60/30/10 mix of potting soil, organic compost, and perlite for optimal root growth.

Idea 5: Dry Creek Bed Drainage Solution

Concept and Design Overview

Many side yards suffer from severe water pooling, mud, and soil erosion during heavy rains. The dry creek bed design converts a drainage problem into an attractive riverbed feature using rounded river rocks, boulders, and gravel to channel roof runoff safely away from house foundations.

A gently curving swale lined with varied sizes of river rock mimics a natural dry river channel. During heavy rainstorms, water flows through the stones naturally without creating mud; during dry periods, the riverbed serves as a textured landscape feature. Planting water-tolerant ornamental grasses and ferns along banks softens edges. The color palette pairs grey river cobble, tan gravel, mossy boulders, and green grasses. This problem-solving idea is ideal for low-lying, flood-prone side yards.

+-------------------------------------------------------------+
|              SIDE YARD DRAINAGE SWALE                       |
|                                                             |
|  [Large Boulders]   ~ ~ ~ ~ ~ ~ ~ ~ ~ ~ ~   [Large Boulders]|
|  +--------------+  (RIVER ROCK CREEK BED)   +--------------+|
|  | Rain Plant   |  ~ ~ Water Flow Channel ~ ~| Ornamental   ||
|  | (Fern/Carex) |  ~ ~ ~ ~ ~ ~ ~ ~ ~ ~ ~ ~  | Grasses      ||
|  +--------------+                           +--------------+|
|                                                             |
+-------------------------------------------------------------+

Step-by-Step Creation Method

  1. Dig a Shallow Swale: Excavate a 6- to 12-inch deep, gently sloped trench along the natural water flow path through the side yard.
  2. Line with Non-Woven Fabric: Lay heavy-duty non-woven geotextile fabric inside the trench to prevent rock from sinking into mud.
  3. Place Large Boulders: Position large 8- to 12-inch natural fieldstone boulders along the outer banks of the creek bed.
  4. Fill Channel with River Rock: Fill the center channel with a mix of 2- to 4-inch rounded river cobble and pea gravel.
  5. Plant Bank Stabilizers: Plant water-tolerant Carex sedge, Japanese Iris, and Maidenhair Ferns along the stone banks.

Idea 6: Private Outdoor Shower & Spa Nook

Concept and Design Overview

For homes with pools, beach access, or hot tubs, converting a side yard into a private outdoor shower nook makes clever use of narrow perimeter space. Tucked along a side wall, a wall-mounted stainless steel or brass shower fixture creates a refreshing resort-like amenity.

To ensure privacy, tall horizontal wooden slat screens wrap around the shower zone. The flooring features slatted teak duckboards laid over a gravel drain bed that handles water runoff cleanly. Hanging hooks hold towels, while potted tropical palms add vacation ambiance. The color scheme pairs rich teak wood, brushed stainless steel, dark gravel, and lush palm green. This luxury upgrade is tailored for coastal homes and pool owners.

Step-by-Step Creation Method

  1. Plumb Water Lines: Hire a plumber to run hot and cold outdoor water lines from an interior utility room to the exterior side wall.
  2. Build Gravel Drain Bed: Dig a 12-inch deep pit beneath the shower area, filling it with crushed drain rock for immediate water absorption.
  3. Lay Teak Floor Grate: Lay a removable slatted teak or composite shower duckboard platform directly over the gravel drain bed.
  4. Install Privacy Screen: Enclose the shower stall on two sides using 6-foot tall slatted cedar or composite privacy panels.
  5. Mount Outdoor Fixtures: Install a rust-proof stainless steel rainfall showerhead, hand sprayer, and brass towel hooks.

Idea 7: Dog-Friendly Synthetic Turf Run

Concept and Design Overview

Side yards are prime locations for dedicated dog runs, keeping main lawn areas free from mud, digging holes, and yellow lawn spots. Replacing patchy grass with antimicrobial synthetic pet turf creates a clean, durable exercise and potty corridor for pets.

The synthetic turf system features a permeable base that allows liquid to drain through instantly, paired with specialized infill that neutralizes odors. A narrow brick or stone border keeps turf edges crisp, while a wall-mounted hose reel makes weekly wash-downs simple. The color scheme features vibrant emerald green turf, crisp red brick edging, and white gravel borders. This low-maintenance option is built for pet owners.

       +-------------------------------------------------+
       |           PROPERTY FENCE LINE                   |
       |                                                 |
       |   +-----------------------------------------+   |
       |   | ANTIMICROBIAL SYNTHETIC PET TURF RUN    |   |
       |   | (Permeable Drainage & Odor-Infill Base) |   |
       |   +-----------------------------------------+   |
       |   [ Brick Edge Border ]   [ Hose Reel Wash ]    |
       +-------------------------------------------------+

Step-by-Step Creation Method

  1. Excavate Soil Base: Remove 3 to 4 inches of topsoil, compacting a 3-inch base of crushed aggregate stone for fast liquid drainage.
  2. Lay Pet-Grade Synthetic Turf: Lay specialized short-pile antimicrobial synthetic pet turf featuring a high-flow hole-punched backing.
  3. Secure Turf Edges: Anchor turf perimeters using 6-inch non-galvanized landscape nails driven every 6 inches along borders.
  4. Spread Odor-Neutralizing Infill: Spread organic zeolite infill sand across the turf using a drop spreader to absorb pet odors.
  5. Add Hose Wash Station: Mount a hose reel with a spray nozzle nearby for easy weekly rinsing.

Idea 8: Secret Reading Nook with Floating Bench

Concept and Design Overview

Instead of treating the side yard as just a walkway, this idea transforms a wide side passage into a cozy, secret outdoor reading nook. A custom floating wooden bench is mounted between the house wall and side fence, framed by overhead string lights and lush shade foliage.

The floating bench maximizes floor space underneath for potted plants or stone paving. A small side table holds books and drinks, while overhead string lights cast a warm ambient glow during evening hours. The color scheme features dark stained wood, cream cushions, warm amber string lights, and deep green shade plants. This charming setup is ideal for side yards wider than 6 to 8 feet.

Step-by-Step Creation Method

  1. Select Seating Nook Corner: Choose a quiet section of the side yard away from AC units and trash bins.
  2. Build Floating Bench: Anchor heavy-duty steel brackets into wall studs, mounting a 2-foot deep cedar or teak wood bench seat.
  3. Add Outdoor Cushion: Top the bench with a custom 4-inch thick Sunbrella outdoor foam cushion and throw pillows.
  4. Install Warm String Lights: Weave warm white LED globe string lights overhead between fence posts and house eaves.
  5. Surround with Shade Foliage: Surround the bench nook with potted Hostas, Coral Bells, and hanging fern baskets.

Idea 9: Espalier Fruit Tree Wall & Vertical Lattice

Concept and Design Overview

In narrow side yards where standard fruit trees would block pathways, the ancient art of espalier grows fruit trees flat against a wall or fence frame. Pruning branches to grow horizontally along a wire trellis creates a space-saving living wall that yields fresh fruit.

Apple, pear, fig, or citrus trees are trained along horizontal galvanized wires mounted to side walls. During spring, the wall bursts with fragrant blossoms, followed by summer green foliage and autumn fruit. The flat profile projects only 6 to 12 inches from the wall, leaving walking paths completely open. The color palette pairs rich green foliage, bright blossoms/fruit, dark wood wire frames, and gravel flooring. This artistic idea suits sunlit side walls.

+-------------------------------------------------------------+
|               SIDE HOUSE / FENCE WALL                       |
|=============================================================|
|  [Horizontal Trellis Wire] ----- [Horizontal Trellis Wire]  |
|          \                        /                         |
|           === ESPALIER FRUIT TREE BRANCHES ===              |
|          /                        \                         |
|  [Horizontal Trellis Wire] ----- [Horizontal Trellis Wire]  |
|=============================================================|
|                 [ Gravel Walking Path ]                     |
+-------------------------------------------------------------+

Step-by-Step Creation Method

  1. Mount Wire Trellis Framework: Anchor heavy-duty eye-bolts into wall studs, stringing 14-gauge galvanized aircraft wire horizontally spaced 12 inches apart.
  2. Plant Young Fruit Tree: Plant a young spur-bearing fruit tree (like Apple or Pear) 6 inches away from the wall center.
  3. Train Main Branches: Tie main side branches horizontally along the trellis wires using soft rubber plant ties.
  4. Prune Outward Shoots: Regularly prune away shoots growing outward toward the path to maintain a flat 6-inch wall profile.
  5. Add Drip Line: Run an automated drip irrigation line at the tree base to supply consistent moisture.

Idea 10: Modern Mediterranean White Gravel & Olive Corridor

Concept and Design Overview

Inspired by Mediterranean villas, this minimalist design converts side passages into bright, elegant corridors using whitewashed walls, golden-white gravel, and sculptural olive trees or columnar cypress. The pale gravel reflects light into adjacent house windows, turning dark side rooms brighter.

Terracotta urns, oversized limestone pavers, and drought-tolerant Mediterranean plants (like Rosemary, Lavender, and Olive trees) create a low-water landscape that thrives in full sun. The high contrast between crisp white walls, warm honey gravel, and silvery olive foliage creates a sophisticated aesthetic. The color scheme focuses on warm ivory, terracotta rust, silver-green olive foliage, and natural stone. This water-wise design suits sunny side yards and warm climates.

+--------------------------------------------------------------------------+
|                      WHITE WASHED EXTERIOR WALL                          |
|       Limestone Steppers  |  Golden-White Gravel  |  Terracotta Urns    |
+--------------------------------------------------------------------------+
                                     |
                                 FEATURED:
                                     v
+------------------+------------------+------------------+-----------------+
| OLIVE TREES      | LAVENDER BUSHES  | TERRACOTTA POTS  | SUNNY GRAVEL    |
| Silvery Foliage  | Purple Blooms    | Warm Clay Tones  | Reflects Light  |
+------------------+------------------+------------------+-----------------+

Step-by-Step Creation Method

  1. Paint Side Wall Crisp White: Coat the side wall or masonry fence in a bright white exterior masonry paint to maximize light reflection.
  2. Lay Golden-White Gravel: Spread a 2-inch deep layer of golden-white crushed limestone gravel over heavy landscape fabric.
  3. Set Limestone Steppers: Embed large off-white limestone stepping stones into the gravel bed for smooth walking.
  4. Plant Columnar Mediterranean Flora: Plant columnar Mediterranean Cypress or dwarf Olive trees in large terracotta floor urns along the wall.
  5. Add Aromatic Herbs: Tuck drought-tolerant Tuscan Blue Rosemary and English Lavender along path borders for fragrant movement.

Common Beginner Mistakes and How to Avoid Them

  • Ignoring Water Drainage: Slope-blocking or sealing side yards without drainage channels forces water against home foundations, causing basement leaks and mold. Always grade soil away from foundations at a 2% slope and install French drains or river rock swales.
  • Selecting Sun-Loving Plants for Shade: Planting sun-hungry flowers in dark, narrow side yards leads to weak, leggy growth and plant death. Always verify sun hours and choose shade-tolerant varieties (Hostas, Ferns, Astilbe, Heuchera).
  • Blocking Utility Access: Building permanent walls or dense plantings around electric meters, gas valves, and AC condensers creates fire hazards and violates municipal codes. Maintain at least 3 feet of clear clearance around utility equipment.
  • Making Pathways Too Narrow: Squeezing pathways under 24 to 30 inches wide forces people to walk sideways and makes moving wheelbarrows or trash cans impossible. Keep main walking paths at least 30 to 36 inches wide.
  • Forgetting Weed Barriers Under Gravel: Spreading gravel directly over bare soil leads to endless weed pulling and muddy stone mixing. Always lay commercial-grade woven landscape fabric beneath gravel paths.

Practical Tips for Better Results

  • Install Low-Voltage LED Path Lighting: Mount slim LED step lights or mini path stakes along side walkways to ensure safe night walking and highlight plant textures.
  • Use Vertical Wall Space: When ground width is tight, use wall-mounted planters, hanging baskets, and trellises to bring greenery up to eye level without narrowing paths.
  • Choose Permeable Hardscapes: Opt for pea gravel, decomposed granite, or spaced pavers over solid poured concrete to allow rainwater to soak into the ground naturally.
  • Maintain Fence Lines: Ensure side yard trees and climbing vines are pruned back from property line fences to prevent neighbor disputes and fence damage.
  • Brighten Dark Side Windows: Using light-colored stone or gravel (such as white marble chips or pale limestone) reflects sunlight upward into dark interior side windows.

Leave a Reply

Your email address will not be published. Required fields are marked *