Traditional interior swing doors require a wide 30- to 36-inch clearance arc that can block vanities, towel racks, or toilets in small bathrooms. Replacing a standard hinged swing door with an interior pocket door (that slides inside the wall cavity) or a sleek overhead sliding barn door restores 100% of usable floor clearance around the doorway.
Eliminating door-swing clearance allows you to position vanities or towel warmers closer to the entryway without collision risks. A frosted glass or solid wood sliding door provides full privacy while adding modern architectural texture. The color palette pairs painted wood or frosted glass doors with matte black or brushed nickel sliding track hardware.
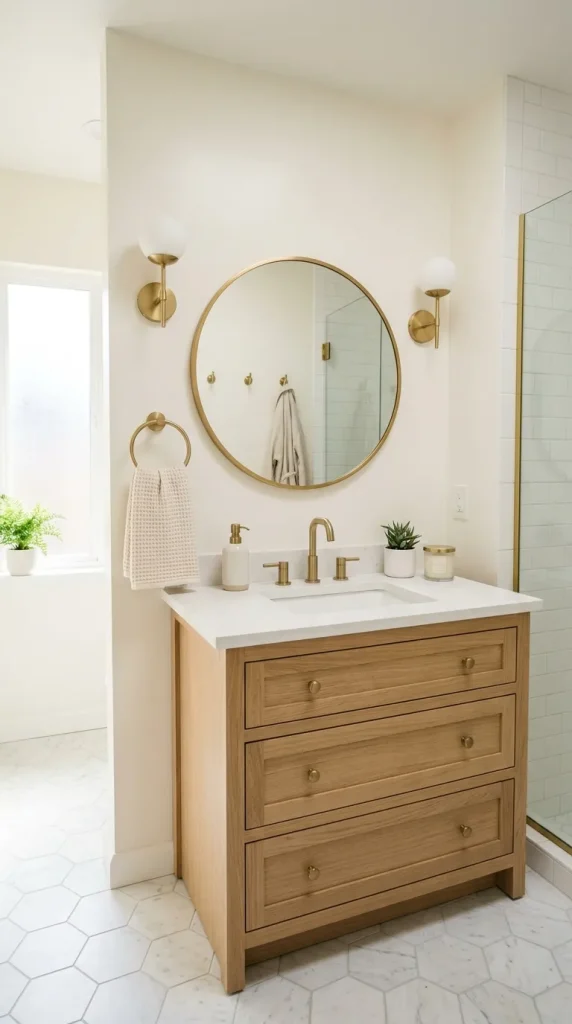
+-------------------------------------------------------------+
|              BATHROOM ENTRYWAY WALL                         |
|=============================================================|
|  [ SLIDING BARN DOOR / IN-WALL POCKET DOOR SYSTEM ]         |
|  (Slides Horizontally to Restore 100% Floor Clearance Arc)  |
|=============================================================|
|                                                             |
|   [ Unobstructed Vanity ]       [ Accessible Towel Rack ]   |
+-------------------------------------------------------------+
Step-by-Step Styling & Setup
- Assess Wall Cavity for Pocket Doors: Verify that the entry wall frame contains no electrical panels, main plumbing stacks, or structural posts before retrofitting a pocket door frame.
- Install Overhead Barn Tracks: For simpler installation without opening drywall, mount an exterior top-hung sliding barn door track above the door header.
- Select Frosted Glass Panels: Choose a door featuring frosted or reed glass inserts to let natural hallway light filter into windowless bathrooms while maintaining privacy.
- Use Flush-Mount Pull Hardware: Recess flush finger pulls into the door edge so sliding panels clear wall frames smoothly.