A wall-mounted floating vanity is one of the most effective structural upgrades for a small bathroom. By lifting the cabinet base off the ground, you expose continuous floor tile beneath the vanity, creating an optical illusion of greater floor space while keeping the layout streamlined.
The open floor clearance beneath the vanity offers a convenient spot to store woven basket bins for extra towels or toilet paper. Choosing a vanity with clean Shaker panels or a flat slab front in light oak, soft greige, or crisp white keeps the design light and airy. The color palette pairs pale wood or white cabinetry with seamless white quartz countertops and polished chrome or matte black hardware.
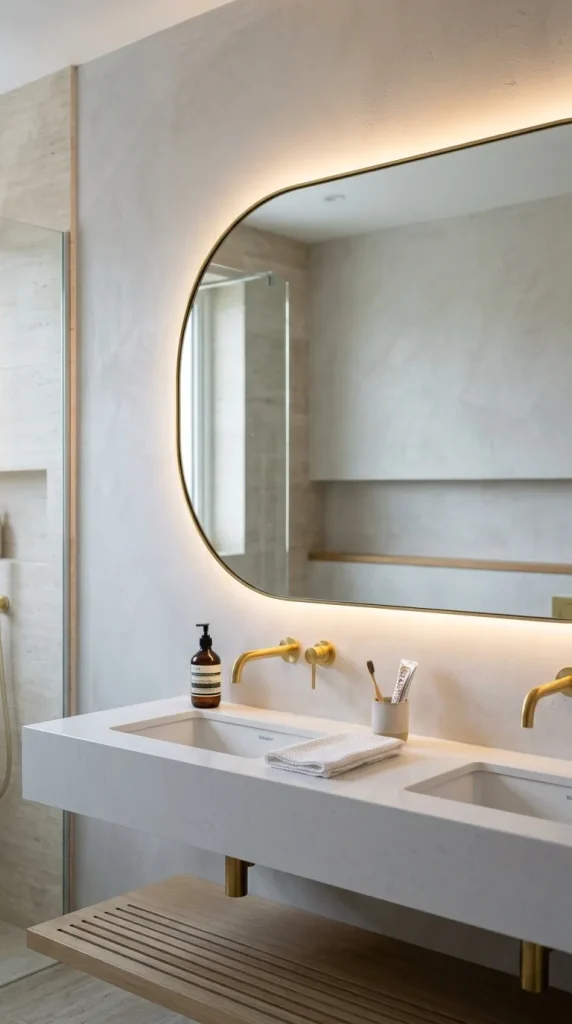
+-------------------------------------------------------------+
|              SMALL BATHROOM ACCENT WALL                     |
|                                                             |
|         [ Backlit LED Round Vanity Mirror ]                 |
|       +-----------------------------------------+           |
|       | WALL-MOUNTED FLOATING VANITY CABINET    |           |
|       | (Suspended 10 to 12 Inches Off Floor)   |           |
|       +-----------------------------------------+           |
|                                                             |
|      [ Open Floor Space: Woven Storage Baskets ]            |
|      (Continuous Floor Tile Visible Wall-to-Wall)           |
+-------------------------------------------------------------+
Step-by-Step Styling & Setup
- Select Proper Width: Choose a slim-depth floating vanity (18 to 20 inches deep) that leaves at least 30 inches of clear walking space in front.
- Mount at Ergonomic Height: Anchor the vanity frame securely into wall studs at a finished counter height of 34 to 36 inches from the floor.
- Tuck Storage Baskets Below: Slide two low-profile seagrass or felt storage bins underneath the open vanity clearance to organize extra bath towels.
- Pair with a Monolithic Top: Top with an integrated ceramic or white quartz sink basin to eliminate seam lines and simplify cleaning.