Designing a small Korean-style room (often inspired by modern Seoul apartments or one-room studio layouts) relies on low-profile furniture, warm natural materials, and clever vertical spatial planning. The core philosophy centers around maximizing open airiness: by keeping sightlines low and using light-reflecting neutrals, a compact bedroom feels significantly larger and deeply cozy.
Whether you’re looking to transform a tight urban footprint or create a serene, minimalist retreat, these 10 curated Korean interior concepts provide clear, actionable steps to balance functional utility with understated luxury.
Why This Aesthetic Is Ideal for Small Spaces
Korean room design excels at solving tight footprint challenges without feeling sterile. Instead of hiding every item away, it celebrates intentional curation: soft ambient paper lamps, slatted wood partitions, and plush floor-level textiles. Low-profile platform beds draw the eye downward, making standard ceiling heights feel soaring and expansive. By combining a muted cream-and-wood backdrop with flexible, multi-functional furniture, you create an organized environment that easily transitions between sleeping, studying, and relaxing.
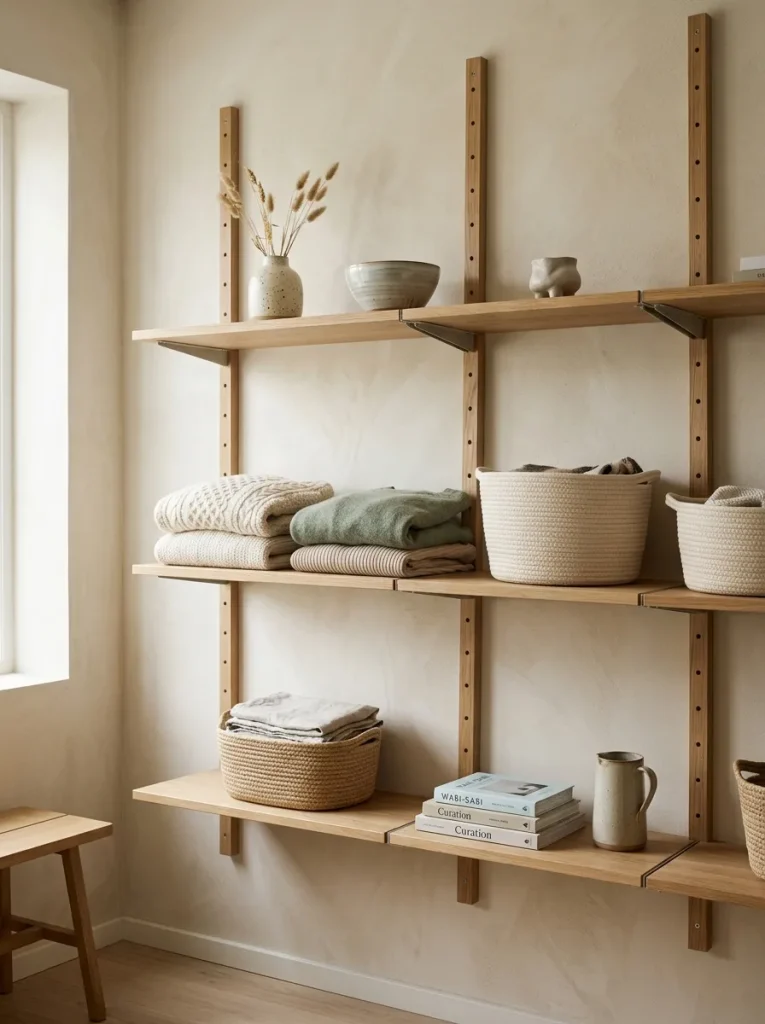
Materials & Preparation
- Key Materials: Light natural woods (ash, light oak, birch), unbleached linen and cotton, paper/rattan lampshades, sheer white curtains, and matte warm-white paint.
- Essential Tools: Electronic stud finder, spirit level, measuring tape, power drill, and low-tack painter’s tape for layout mapping.
- Prep Protocol: Clear all visual clutter from surfaces. Paint walls in a warm matte alabaster or cream finish to maximize soft daylight diffusion throughout the day.
Idea 1: Low-Profile Slatted Pallet Bed Frame
Step-by-Step Setup
Placing your mattress on a low-slung, slatted wood platform or pine pallet frame is the hallmark of modern Korean room styling. Keeping the bed baseline under 12 inches off the floor opens up the upper two-thirds of the room, creating an airy visual flow.