How to Execute
In compact studio or one-room layouts, separating the sleeping zone from the study area requires a light touch. Vertical slatted timber partitions define functional zones without blocking incoming daylight.
- Source pre-tensioned vertical wooden slat partition kits made from light ash or oak.
- Anchor the floor and ceiling track channels using a spirit level to ensure precise vertical alignment.
- Space the individual slats 2 inches apart—this allows natural light to filter through while providing a cozy sense of privacy around the bed footprint.
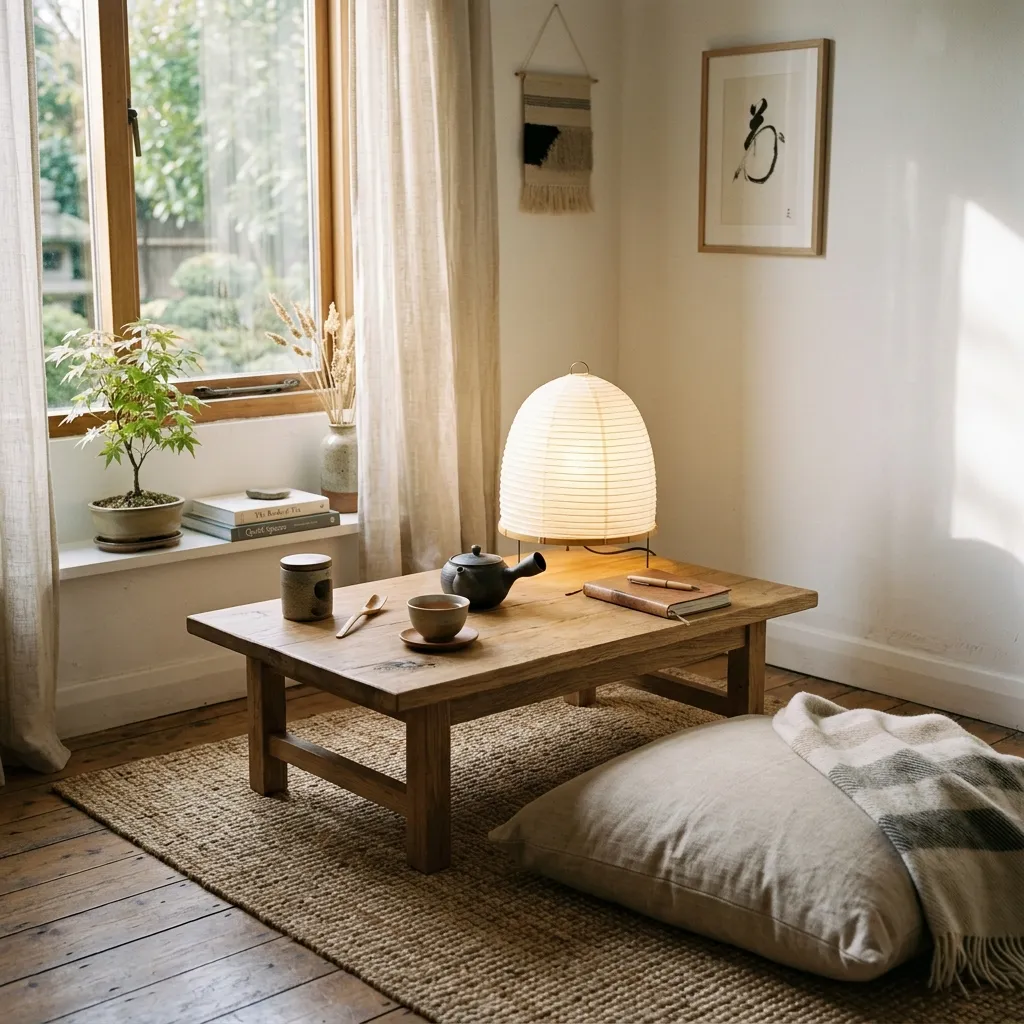
Idea 3: Floor-Seating Study & Tea Nook
Setup Method