Concept Overview & Aesthetic Appeal
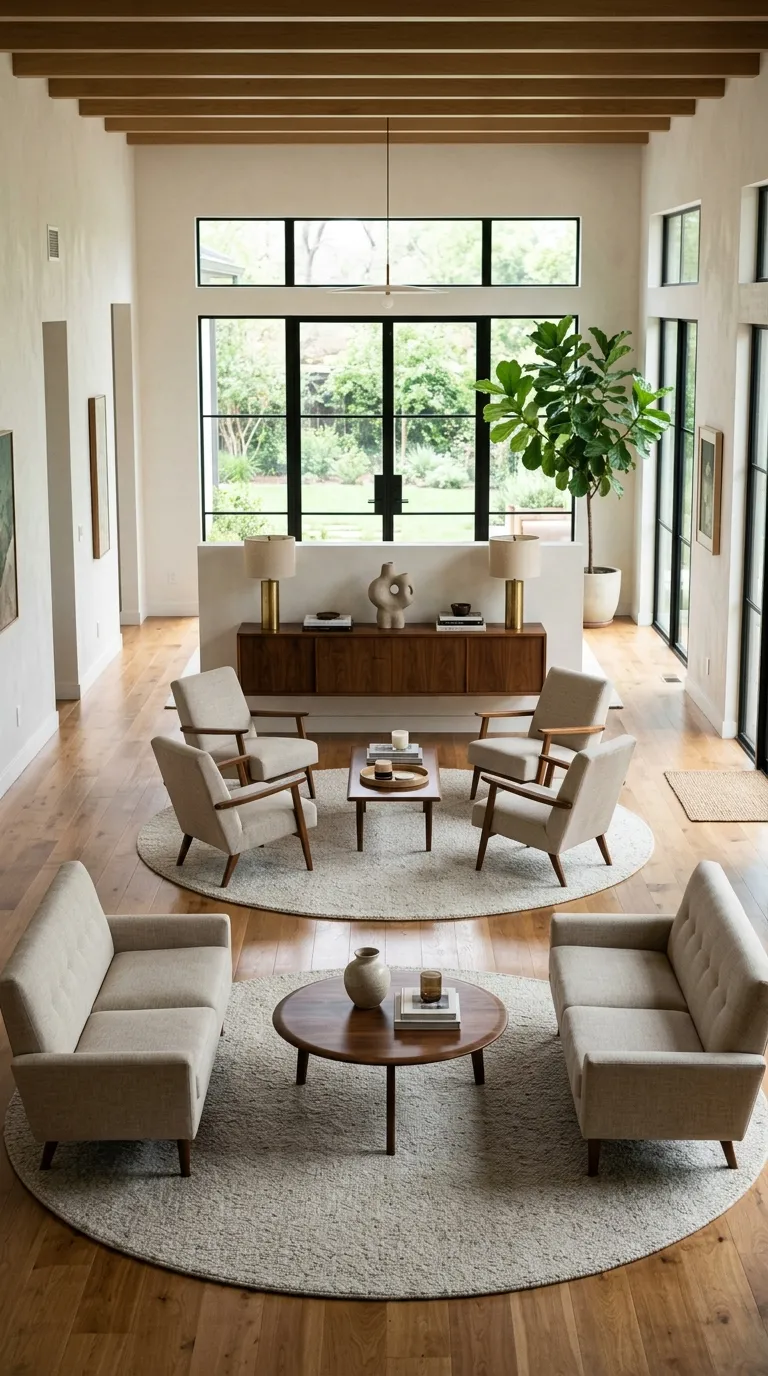
A high-end architectural solution for large, elongated open spaces. A built-in double-sided fireplace partition wall floats in the middle of the room, splitting the long footprint into two distinct, intimate seating areas.
Step-by-Step Execution & Styling Guide
-
Construct a shallow architectural partition wall in the exact middle of the long room, housing a double-sided linear gas or electric fireplace.
-
Leave wide walk-through corridors (at least 36 inches) on both sides of the fireplace partition.
-
Create Zone A (front lounge) with a sofa facing toward the fireplace.
-
Create Zone B (rear lounge) with a second sofa or pair of armchairs facing the opposite side of the hearth.
-
Ground each side with its own distinct area rug and coffee table.
Pro Styling & Everyday Application Tips
-
This layout effectively turns one awkward long room into two cozy, perfectly proportioned chambers without closing off sightlines entirely.
-
Keep the mantel decor minimal so light passes freely through the upper half of the room.