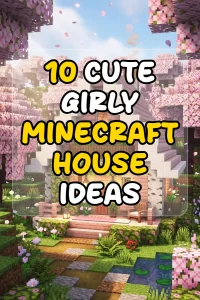
10 Cute Girly Minecraft House Ideas

Spread the love

Designing a cute, girly Minecraft house allows you to turn a standard survival base into a cozy storybook sanctuary. Moving away from boxy cobblestone shelters and dark medieval fortresses, this aesthetic embraces pastel palettes, organic curved silhouettes, botanical rooftops, and warm ambient lighting.

The secret to mastering this design style lies in intentional block texturing and micro-detailing. By blending stripped cherry logs, smooth quartz, birch planks, pastel concrete powders, and flowering azalea greenery, you can create soft facades with visual depth. Adding details like window flower boxes, custom pergolas, and fairy lights brings charm to even the simplest survival footprints.

Whether building a solo survival home, an enchanting fairycore town, or a multiplayer co-op village, these curated blueprints provide step-by-step block palettes, structural formulas, and production-ready visual prompts.

Why This Idea Is Trending & Flattering

  • Dreamy Pastel Color Gradients: Combines cherry blossom pinks, creamy whites, sage greens, and soft lilacs for a relaxing atmosphere.

  • Organic Storybook Shapes: Features flared A-frame eaves, round mushroom domes, curved castle spires, and rustic cottage angles.

  • Lush Biome Harmony: Integrates naturally into Cherry Groves, Flower Forests, Meadows, and Lush Caves without heavy terrain clearing.

  • Soft Hidden Lighting: Uses concealed froglights, sea lanterns under carpets, and glowing spore particles for a warm nighttime glow without visible torches.

  • Functional Survival Interiors: Compact layouts neatly incorporate essential survival workstations (beds, storage barrels, enchanting tables, and furnaces) beneath decorative surfaces.

Materials, Block Palettes & Styling Foundation Guide

Core Cute & Girly Palettes

  • Cherry Blossom Blush: Stripped Cherry Wood, Cherry Planks, Pink Concrete Powder, Smooth Quartz, Birch Trapdoors

  • Creamy Cottagecore: Calcite, Smooth Diorite, Birch Planks, Stripped Oak Logs, White Stained Glass

  • Matcha & Mint Meadow: Oxidized Cut Copper, Moss Blocks, Pale Green Terracotta, Flowering Azalea Leaves, Mangrove Roots

  • Lavender Twilight: Purpur Slabs, Amethyst Blocks, Tinted Glass, White Wool, Birch Wood

Essential Decorative Supplies & Flora

  • Botanicals: Pink Petals, Flowering Azalea Leaves, Spore Blossoms, Lilacs, Peonies, Alliums, Cave Vines with Glow Berries

  • Trim & Openings: Birch & Cherry Trapdoors, Smooth Quartz Stairs, White Stained Glass Panes, Chains, End Rods

  • Interior Props: Flower Pots, Player Heads, Armor Stands, Invisible Item Frames, Campfires (extinguished), Candles

1. The Cherry Blossom A-Frame Cottage with Flared Eaves

1

Concept Overview & Aesthetic Design

A classic fairytale A-frame cottage featuring a steep, flared cherry wood roof with smooth quartz trim, stripped birch log walls, and flower-filled window boxes.

Step-by-Step Building Guide

  • Lay an $8times11$ rectangular foundation using calcite and smooth diorite.

  • Frame the wall corners up to 5 blocks high using stripped birch logs, filling walls with white wool.

  • Construct an A-frame roof using cherry wood stairs, flaring the bottom two rows outward into horizontal slabs to create flared eaves.

  • Line the outer gable edges with smooth quartz stairs for a clean, crisp contrast.

  • Inset large front dormer windows using white stained glass panes, adding window boxes made of birch trapdoors holding pink tulips.

  • Place an extinguished campfire over the front entrance to create an open wooden porch pergola draped in flowering azalea leaves.

Pro Builder Tip

Place upside-down cherry stairs directly beneath the roof overhangs to give the eaves a smooth, curved underside.

2. Giant Pink Mushroom Cap Cottage

2

Concept Overview & Aesthetic Design

A whimsical storybook cottage built into a hollowed-out custom pink mushroom, featuring a smooth white quartz stalk and a domed cherry-plank umbrella cap with glowing dormers.

Step-by-Step Building Guide

  • Build an 8-block tall, 5-block wide circular cylindrical stalk using smooth quartz and calcite.

  • At the top of the stalk, expand outward into a rounded umbrella dome ($9times9$ diameter) using cherry planks and pink concrete powder.

  • Cut rounded dormer window nooks into the sides of the pink cap using white stained glass panes and birch trapdoor shutters.

  • Carve out the interior stalk into a two-story layout: a lower crafting/furnace station and an upper loft bedroom.

  • Build a spiral staircase wrapping around the exterior of the quartz stalk using cherry slabs and end-rod railings.

  • Suspend a spore blossom beneath the center of the cap to cast a continuous shower of green and pink fairy particles over the ground.

Pro Builder Tip

Mix calcite and diorite into the lower sections of the quartz stalk to simulate natural, organic stem textures.

3. Coastal Stilt Water-Lily Cottage

3

Concept Overview & Aesthetic Design

A breezy, elevated pastel cottage built on wooden stilts over a tranquil pond or coastal lagoon, complete with a private fishing dock and custom giant water lilies.

Step-by-Step Building Guide

  • Drive vertical support stilts into shallow water using stripped dark oak logs in a $9times9$ square layout.

  • Build a platform deck over the water using birch planks and cherry slabs.

  • Construct an asymmetrical cottage on the deck using smooth quartz walls and a roof of oxidized cut copper stairs.

  • Extend the platform into a 4-block pier holding an anchored wooden rowboat, fishing barrels, and hanging lanterns.

  • Build custom oversized water lilies on the water surface using green wool and moss carpets with a pink concrete petal center.

  • Place sea pickles or froglights beneath the lily pads to illuminate the water with a soft glow.

Pro Builder Tip

Waterlog the birch slabs on the boat ramp to create a smooth, partially submerged transition into the water.

4. Overgrown Fairy Greenhouse & Conservatory Bedroom

4

Concept Overview & Aesthetic Design

A conservatory home constructed with vaulted white stained glass frames, quartz pillars, and interior garden beds overflowing with glowing berries, dripping leaves, and a canopy bed.

Step-by-Step Building Guide

  • Lay a symmetrical cross-shaped foundation ($11times11$) using polished diorite.

  • Erect 4-block high smooth quartz pillars at every exterior corner, connecting them with arching quartz stairs.

  • Fill wall panels and the vaulted ceiling with white and light-blue stained glass panes.

  • Build interior raised garden beds using mangrove roots and moss, planting pink tulips, sweet berry bushes, and big dripleaves.

  • Place a white wool canopy bed in the center, flanked by hanging lanterns suspended from chains attached to the glass roof.

  • Install a sunken stone water trench along the perimeter holding waterlogged sea pickles for ambient floor lighting.

Pro Builder Tip

Conceal froglights beneath the moss garden beds to provide hidden lighting that keeps the glass conservatory bright at night.

5. Suspended Willow Treehouse with Rope Bridges

5

Concept Overview & Aesthetic Design

A multi-pod treehouse built into the sprawling branches of an oversized custom weeping willow, featuring pastel walls, connecting rope bridges, and trailing pink vines.

Step-by-Step Building Guide

  • Construct a thick custom tree trunk using stripped dark oak and mangrove roots, branching out into wide canopy limbs at Y-level 14.

  • Shape the foliage canopy using flowering azalea leaves, mixing in weeping vines and pink stained glass panes to mimic trailing willow branches.

  • Build two circular cottage pods (6-block diameter) resting on sturdy tree branches using stripped cherry wood walls and quartz roofs.

  • Connect the pods with a suspension rope bridge made from spruce trapdoors, chains, and extinguished campfires.

  • Conceal 3 to 4 spore blossoms inside the dense leaf canopy so glowing particles drift down over the living spaces.

  • Furnish one pod as a master bedroom and the other as an enchanting library with brewing stands.

Pro Builder Tip

Hide sea lanterns or ochre froglights directly inside the leaf blocks to illuminate the tree canopy without visible light sources.

6. Cute French Patisserie Bakery Townhouse

6

Concept Overview & Aesthetic Design

A two-story Parisian-style bakery townhouse featuring an open-air storefront on the ground floor with cake displays, topped with an upstairs living apartment and flower balcony.

Step-by-Step Building Guide

  • Build an $8times8$ ground floor using smooth diorite and stripped birch framing.

  • Create a shopfront window using upside-down quartz stairs as a counter, topped with cake blocks, flower pots, and item frames holding cookies.

  • Install a striped pink-and-white wool awning over the front window.

  • Build the second-story living quarters using cherry wood planks, adding a French balcony framed with birch trapdoors and blooming lilacs.

  • Cap the build with a steep mansard roof using dark oak stairs for a crisp architectural outline.

  • Add an exterior spiral staircase made of cherry slabs along the side wall leading to the apartment door.

Pro Builder Tip

Place an extinguished campfire underneath an iron trapdoor on the shop counter to simulate a rustic bakery oven.

7. Dual Twin Turret Fairytale Castle

7

Concept Overview & Aesthetic Design

A miniature pastel palace featuring two slender cylindrical towers capped with conical cherry-plank witch hats, linked by an arched stained glass bridge.

Step-by-Step Building Guide

  • Construct two circular towers (5-block diameter, 12 blocks tall) spaced 6 blocks apart using calcite and smooth quartz.

  • Crown each tower with a pointed conical roof using cherry planks and pink concrete powder, tapering up to an end-rod spire.

  • Connect the towers at the second level with an arched bridge lined with alternating panels of pink and white stained glass.

  • Inset vertical slit windows along the tower walls, decorating each with exterior flower boxes of cherry trapdoors and pink tulips.

  • Dedicate Tower 1 to a spiral staircase and storage vault, and Tower 2 to a luxurious bedroom chamber with a velvet canopy bed.

Pro Builder Tip

Add small protruding balconies with smooth quartz slab floors and birch fence balustrades to break up vertical wall flat spots.

8. Cozy Hollow Log Fairy Burrow

8

Concept Overview & Aesthetic Design

An underground, hobbit-style fairy burrow built into a wildflower hill, entered through a giant hollowed-out fallen log facade illuminated by hanging glow berries.

Step-by-Step Building Guide

  • Dig out a circular $9times9$ underground dome into the side of a grassy hill.

  • Frame the entrance portal using stripped dark oak logs and dark oak trapdoors to resemble the mouth of a hollow log.

  • Line the interior underground walls with stripped cherry wood and smooth sandstone for a warm subterranean feel.

  • Cut circular 3-block wide skylights into the hill roof, capping them with tinted glass flush with the surface turf.

  • Hang cave vines with glow berries from the ceiling skylights to illuminate the sunken conversation pit below.

  • Furnish with a stone fireplace, bookshelf alcoves, and barrels recessed flush into the floor for storage.

Pro Builder Tip

Shear hanging glow berry vines once they reach your desired height to stop them from growing all the way to the floor.

9. Modern Minimalist Pastel Cube Villa

9

Concept Overview & Aesthetic Design

A sleek, modern two-story architectural box home featuring sharp geometric angles, floor-to-ceiling tinted glass, a rooftop garden lounge, and a plunge pool.

Step-by-Step Building Guide

  • Construct an $8times10$ ground-floor box (4 blocks tall) using smooth quartz and white concrete.

  • Knock out the front wall and replace it with floor-to-ceiling light-blue or magenta stained glass panes.

  • Offset a smaller second-story box ($6times8$) on top, creating an open rooftop terrace on the lower roof space.

  • Line the rooftop deck with flowering azalea leaf hedges, a pink wool sunbed, and a small shaded pergola.

  • Build a 2-block deep quartz plunge pool along the front patio, lighting the bottom with submerged sea lanterns.

  • Furnish the open-concept interior with a quartz kitchen island, armor-stand gaming desk, and modern loft bed.

Pro Builder Tip

Extending the second-story box out by 1 block over the ground floor creates a modern cantilevered architectural look.

10. Lilac Amethyst Crystal Geode Sanctuary

10

Concept Overview & Aesthetic Design

A mystical underground home carved inside an oversized amethyst geode, featuring pastel crystal walls, glowing water springs, and a floating quartz sleeping platform.

Step-by-Step Building Guide

  • Excavate a large subterranean sphere ($14times14$) inside a mountain or deep underground cave.

  • Line the outer curved walls with smooth basalt, calcite, and shimmering amethyst blocks.

  • Place medium and large amethyst clusters along the walls to provide natural crystalline lighting.

  • Construct a central floating bedroom platform using smooth quartz slabs, end rods, and purple stained glass.

  • Dig shallow water channels in the cavern floor, lining edges with weeping vines, glow lichen, and pink petals.

  • Suspend a bed hammock made of magenta and pink carpets from the ceiling using chains.

Pro Builder Tip

Amethyst blocks produce melodic chime sounds when walked on, adding relaxing ambient audio to your underground sanctuary.

Building Concept Comparison

Girly House Concept Primary Block Palette Signature Feature Space Footprint Difficulty
Cherry A-Frame Cottage Cherry Stairs, Birch, Quartz Flared roof eaves & flower boxes $8times11$ Blocks Beginner
Pink Mushroom Cottage Smooth Quartz, Cherry Planks Domed cap & spiral staircase $9times9$ Blocks Intermediate
Stilt Water-Lily Home Cut Copper, Birch, Quartz Raised stilts & giant lily pads $9times9$ Blocks Intermediate
Botanical Conservatory White Glass, Quartz, Moss Glass vaulted roof & flora beds $11times11$ Blocks Intermediate
Willow Treehouse Pods Mangrove, Azalea, Cherry Suspension bridge & leaf canopy Multi-level ($15times15$) Advanced
Patisserie Bakery House Diorite, Cherry, Dark Oak Shop awning & flower balcony $8times8$ Blocks Beginner
Twin Turret Castle Calcite, Quartz, Cherry Stained-glass connecting bridge $16times8$ Blocks Intermediate
Hollow Log Burrow Dark Oak, Cherry, Glow Berry Log entrance & skylight pit $9times9$ Blocks Beginner
Pastel Cube Villa Smooth Quartz, Tinted Glass Rooftop lounge & plunge pool $8times10$ Blocks Intermediate
Amethyst Sanctuary Amethyst, Calcite, Quartz Crystal cavern & floating bed $14times14$ Blocks Advanced

Common Beginner Mistakes & How to Avoid Them

  • Overusing Saturated Pink Concrete: Building entire walls out of solid bright pink concrete creates a flat, harsh look. Solution: Follow the 60-30-10 palette rule: 60% neutral whites/creams (Quartz, Calcite, Wool), 30% soft wood tones (Birch, Cherry), and 10% saturated pastel accents.

  • Building Flat, Featureless Walls: Leaving 1-block thick flat walls makes cottages look like plain boxes. Solution: Add depth by framing corners with stripped logs, recessing windows 1 block inward, and adding exterior window flower boxes.

  • Making Roofs Flush with Exterior Walls: Ending roof stairs flush with the wall line makes cottages feel incomplete. Solution: Extend roof eaves at least 1 block past the wall perimeter, and place an upside-down stair beneath each overhang for finished depth.

  • Placing Harsh Torches Everywhere: Standard wooden torches produce a harsh yellow glare that clashes with soft pastel aesthetics. Solution: Conceal froglights and sea lanterns beneath moss carpets, behind trapdoors, or inside leaf canopies

Similar Posts

  • 10 Nail Ideas For New Years

    Spread the love

    Spread the loveNew Years is more than just a date change. It is a moment of reflection celebration and fresh beginnings. From outfits to makeup every detail matters and nails are one of the most eye catching ways to express your New Year mood. Whether you are attending a glamorous party enjoying a cozy gathering…

  • 10 Hobby Lobby Craft Ideas

    Spread the love

    Spread the loveHobby Lobby is a treasure trove for crafters, DIY enthusiasts, and home decor lovers. Whether you are walking through the aisles of raw wood frames, floral supplies, yarn, or jewelry-making charms, the store offers endless raw materials waiting to be transformed into personalized projects. From cozy farmhouse home decor to budget-friendly seasonal gifts,…

  • 10 Backyard Gazebo Ideas

    Spread the love

    Spread the loveA backyard gazebo is more than just a decorative structure. It is a timeless addition that can completely change how you experience your outdoor space. Whether you want a relaxing retreat, a cozy dining area, or a stylish entertainment spot, a gazebo can be designed to fit any backyard style and function. From…

  • 10 Cottagecore Decor Ideas Bedroom

    Spread the love

    Spread the loveCreating a cottagecore bedroom is all about embracing comfort, nostalgia, and the gentle charm of slow living. It celebrates hand crafted details, natural materials, soft color palettes, and the comforting warmth of old world simplicity. In a world full of modern textures and digital noise, the cottagecore style invites you into a soft,…

  • 10 Handmade Pastel Picture Frames

    Spread the love

    Spread the loveHandmade pastel picture frames have become a must have trend for anyone who loves gentle colors, soft decor themes, and personalized artwork displays. Whether you enjoy crafting or simply want to give your home a warm and calming touch, pastel frames are one of the easiest and most beautiful ways to elevate a…

Leave a Reply

Your email address will not be published. Required fields are marked *