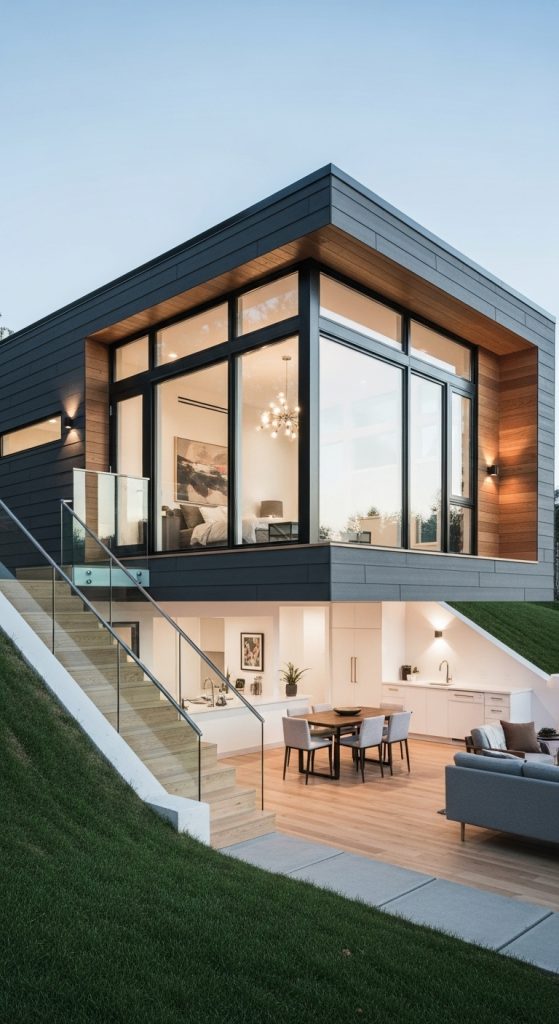
10. The Split-Level Small House
A split-level plan makes creative use of vertical space by dividing the home into staggered levels. This can make a compact footprint feel more dynamic and spacious.
Typically, the entry leads to a mid-level living area, with short staircases going up to bedrooms and down to a basement or utility area. This layout works well on sloped lots or small urban plots.
The separation of levels helps define spaces without the need for walls, maintaining an open and connected feel throughout the house.
Key Features:
- Multi-level design for added dimension
- Great for sloped lots
- Clear separation of private and public spaces