2. The L-Shaped Small House Plan
An L-shaped small house offers a smart design that separates living and private spaces naturally. The design typically includes a central living area with an extended wing for bedrooms or a home office.
This type of layout provides natural zoning, helping maintain privacy without making the home feel closed off. You can also use the corner of the L-shape to create a private outdoor patio, making it a great option for those who love indoor-outdoor living.
The kitchen often sits in the bend of the L, offering easy access to both wings of the house. This plan works beautifully on narrow or corner lots.
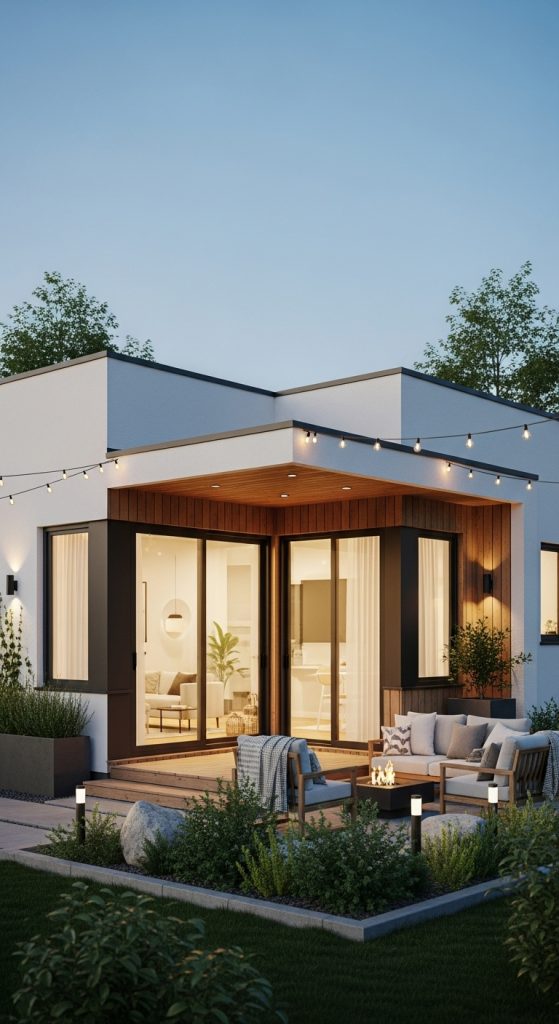
Key Features:
- Natural separation of spaces
- Great indoor-outdoor flow
- Works well on corner or irregular plots