5. The Loft-Style Small House
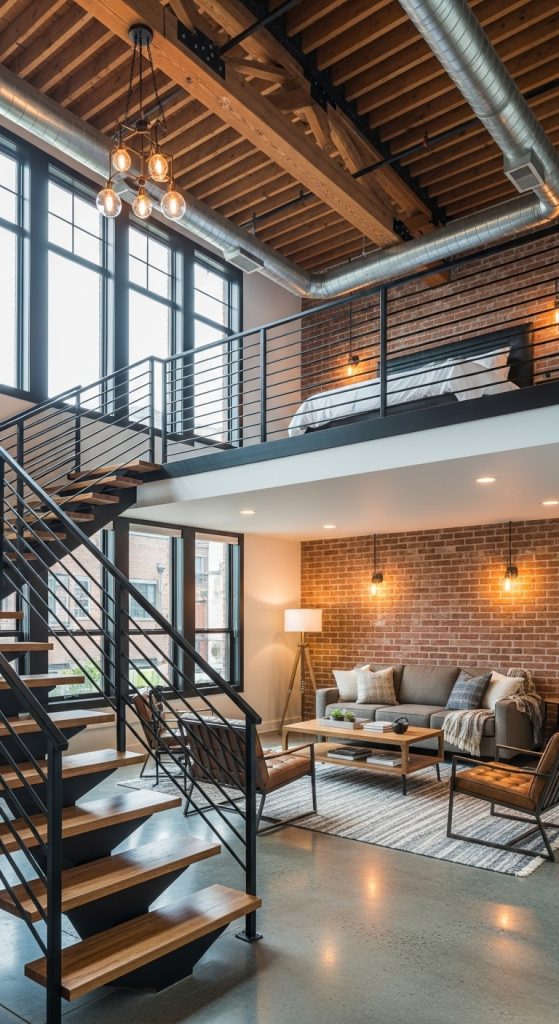
Loft-style homes are perfect for maximizing vertical space. In a small footprint, this plan places the sleeping area on an elevated loft while keeping the ground floor open for living, dining, and cooking.
High ceilings and skylights give the illusion of more space. A staircase or ladder leads up to the loft, which can be enclosed with railings for safety. Underneath the loft, you can add storage cabinets or a compact home office.
Industrial finishes, exposed beams, and minimal decor give the loft-style home a modern and airy vibe.
Key Features:
- Vertical space optimization
- Open-plan ground floor
- Modern, industrial aesthetic