1. The Open-Concept Studio Plan
The open-concept studio layout is ideal for singles or couples who value simplicity and fluid living. This plan removes unnecessary walls, combining the kitchen, living area, and sleeping space into one open zone.
Large windows and neutral color palettes help make the room feel larger and brighter. A foldable bed or sofa bed can save extra space while maintaining comfort. Adding multi-functional furniture such as a dining table that doubles as a workspace helps create a seamless living experience.
To enhance privacy, consider adding sliding glass partitions or lightweight curtains. This type of layout is great for city apartments, modern tiny houses, or backyard guest suites.
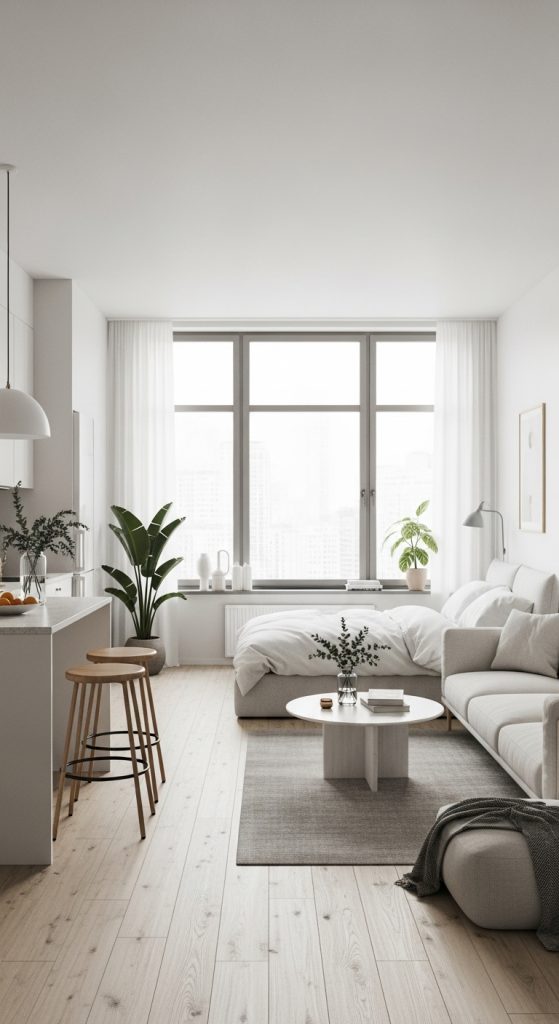
Key Features:
- Open layout for maximum light and air
- Multi-purpose furniture
- Simple color scheme to enhance spaciousness