In small open-plan rooms with standard or high ceilings (8 to 10+ feet), floor space is limited, but vertical air space is abundant. Building kitchen cabinetry all the way to the ceiling doubles your storage capacity, allowing you to store seasonal items and less-frequently used kitchen gadgets high above.
Adding a sleek rolling library ladder running along a brass or steel top rail provides easy, safe access to upper cupboards while introducing an architectural, high-end design element. The color palette features dark navy or forest green cabinetry, warm brass rail and ladder hardware, white quartz counters, and warm cognac leather seating.
Step-by-Step Layout & Setup
- Extend Cabinetry to Ceiling: Build custom upper kitchen cabinets stacked all the way to the ceiling crown molding.
- Install Top Rail Track: Mount a solid steel or brass rolling ladder track along the upper cabinet header face.
- Hook Rolling Ladder: Attach a lightweight slender wooden or metal ladder equipped with top track wheels and bottom floor casters.
- Store By Frequency: Place daily dishware in lower cabinets; store party platters, holiday decor, and extra linens in top ceiling cubbies.
Idea 9: Central Island Dining & Sofa Back Anchor
Concept and Design Overview
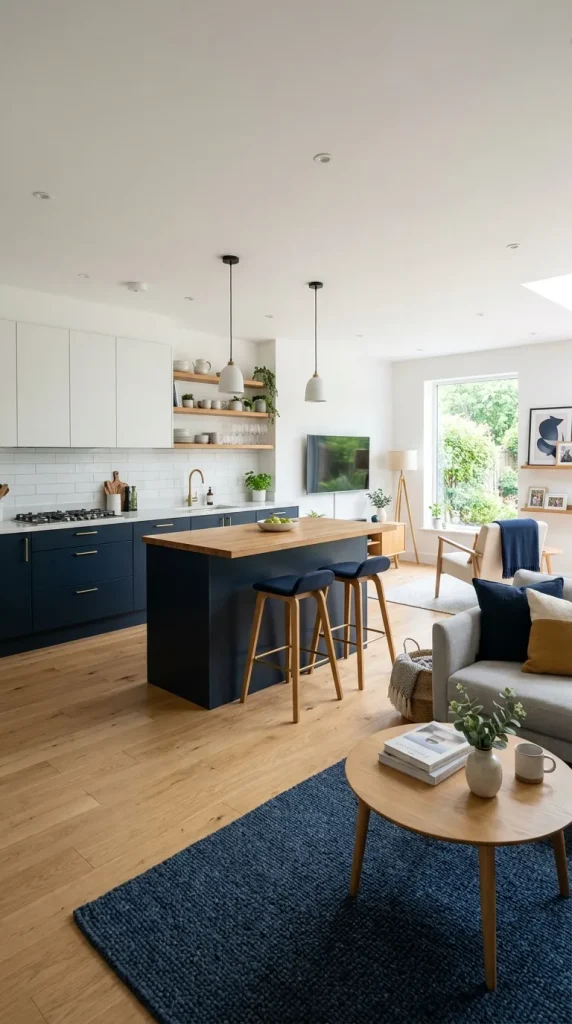
For small, open-plan spaces where living and kitchen zones sit directly face-to-face, a compact central island acts as the central anchor for the entire room.