The built-in bench provides dining seating on one side of a small table while doubling as hidden flip-top storage for extra linens or kitchen appliances. This eliminates the massive floor footprint required by a traditional dining table with surrounding chairs. The color scheme features sage green lower cabinets, light oak bench seating, white upper cabinets, and warm cream living room textiles.
Step-by-Step Layout & Setup
- Install L-Shaped Cabinetry: Run lower base cabinets and appliances along two adjacent corner walls to maximize corner efficiency.
- Build Custom Storage Banquette: Construct a built-in bench seat along the living room edge of the cabinetry run with a lift-up seat lid.
- Set Up Small Pedestal Table: Pair the bench with a round tulip dining table, adding two lightweight dining chairs opposite the bench.
- Nestle Lounge Area: Place a compact sectional sofa against the remaining living room wall opposite the dining corner.
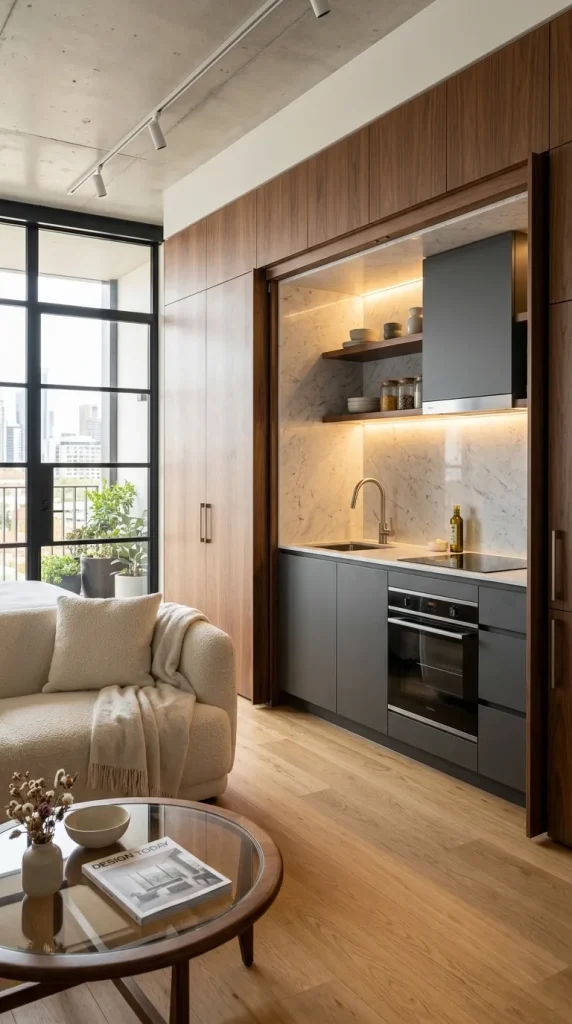
Idea 3: Fully Integrated Pocket-Door Hidden Kitchenette
Concept and Design Overview
Ideal for studio apartments, micro-flats, or multi-use spaces, a pocket-door or bi-fold hidden kitchenette allows you to completely conceal cooking zones behind sleek full-height cabinet doors when not in use.