In a narrow or rectangular small open-plan space, a single-wall kitchen fitted with a perpendicular peninsular counter serves as a seamless bridge between the cooking zone and the living lounge.
The peninsula acts as a prep counter on the kitchen side, a two-person dining bar facing outward, and a subtle spatial divider that separates the kitchen workspace from the sofa area without blocking natural light or line of sight. Tucking two backless bar stools completely underneath the peninsula overhang keeps walkways entirely clear when dining is finished. The color palette pairs soft off-white kitchen cabinetry, warm quartz counters, natural oak bar stools, and a neutral living room rug.
+-------------------------------------------------------------+
|              NARROW RECTANGULAR OPEN-PLAN ROOM              |
|                                                             |
|   +--------------------------+                              |
|   | SINGLE-WALL KITCHEN      |                              |
|   | [Sink] [Range] [Fridge]  |                              |
|   +--------------------------+                              |
|   | PENINSULA COUNTER        | <--- Spatial Divider Zone    |
|   | [Prep]  | [2 Bar Stools] |                              |
|   +---------+----------------+                              |
|                                                             |
|   +-----------------------------------------------------+   |
|   | COMPACT 2-SEATER SOFA & COFFEE TABLE                |   |
|   +-----------------------------------------------------+   |
|   | FLOATING MEDIA CONSOLE / TV WALL                    |   |
|   +-----------------------------------------------------+   |
+-------------------------------------------------------------+
Step-by-Step Layout & Setup
- Layout Single-Wall Kitchen: Align sink, cooktop, and compact integrated fridge along the primary back wall.
- Extend Peninsula: Build an 18- to 24-inch deep peninsula extending outward perpendicular to the kitchen counter, ensuring at least a 10-inch counter overhang for knee clearance.
- Tuck Away Seating: Select slender, backless counter-height stools that slide 100% underneath the counter edge.
- Align Living Room Seating: Position a low-profile 2- or 3-seater sofa parallel to the peninsula, anchored by an area rug that defines the living room zone.
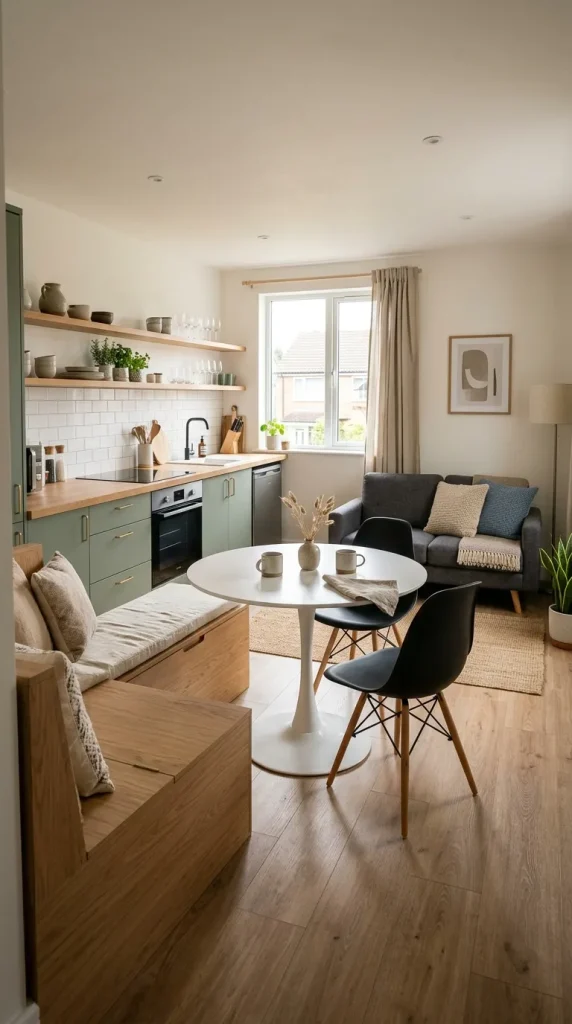
Idea 2: Continuous L-Shaped Corner Wrap with Integrated Bench Dining
Concept and Design Overview
Utilizing two corner walls for an L-shaped kitchen layout leaves the center of a small square room completely open. Extending the short end of the L-shaped kitchen into a built-in banquette dining bench creates a seamless transition into the living space.