When closed, the kitchenette looks like a wall of elegant floor-to-ceiling storage paneling, turning the entire footprint into a calm, uninterrupted living room. When opened, the retractable pocket doors slide into side wall recesses to reveal a fully functional counter, induction cooktop, sink, and upper shelving. The color palette centers on warm walnut or matte black outer door paneling, paired with light marble or quartz internal counters.
       +-------------------------------------------------+
       |           FULL-HEIGHT CABINET WALL              |
       |                                                 |
       |   +-----------------------------------------+   |
       |   | RETRACTABLE POCKET DOORS (CLOSED/OPEN)  |   |
       |   |  [Hidden Sink & Induction Cooktop]      |   |
       |   |  [Concealed Compact Dishwasher & Fridge]|   |
       |   +-----------------------------------------+   |
       |                                                 |
       |   [ Uninterrupted Living Room Floor Space ]     |
       |   +-----------------------------------------+   |
       |   | SLEEK SOFA, ARMCHAIR & COFFEE TABLE     |   |
       |   +-----------------------------------------+   |
       +-------------------------------------------------+
Step-by-Step Layout & Setup
- Install Full-Height Framing: Frame a 24-inch deep full-height wall cavity along one end of the room.
- Mount Retractable Hardware: Install heavy-duty pocket-door or bi-fold slide hardware that allows doors to slide completely into side recesses when opened.
- Incorporate Compact Appliances: Fit an 18-inch compact dishwasher, 24-inch induction cooktop, undermount sink, and integrated under-counter fridge inside.
- Add Automatic Interior Lighting: Install door-activated LED strip lights inside the niche that turn on when doors are opened.
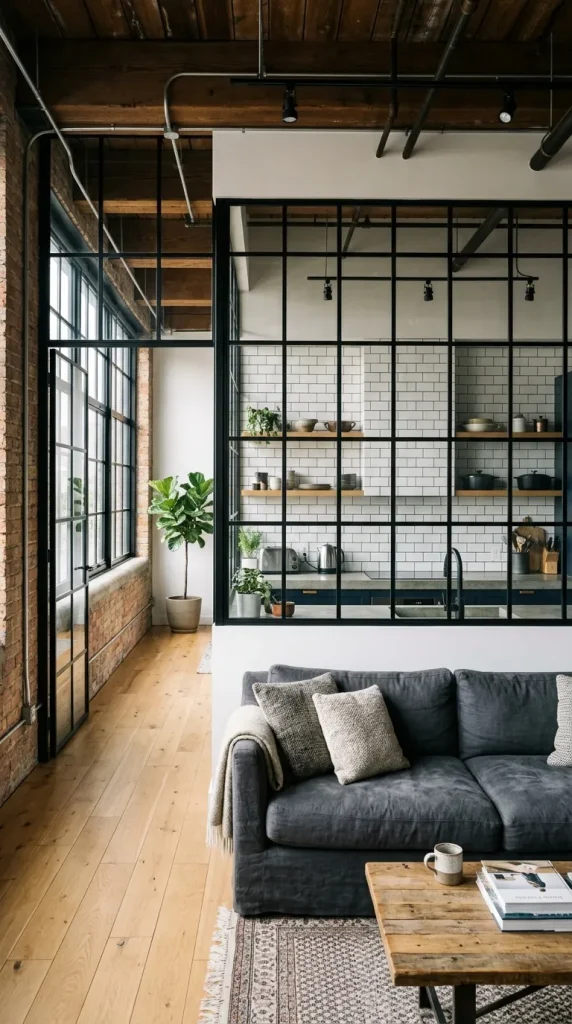
Idea 4: Glass-Partitioned Half-Wall Zone Separation
Concept and Design Overview
If you want to contain kitchen grease, steam, and cooking noise without losing the open, light-filled atmosphere of open-plan living, a industrial steel-framed glass partition wall or half-wall divider is an ideal solution.