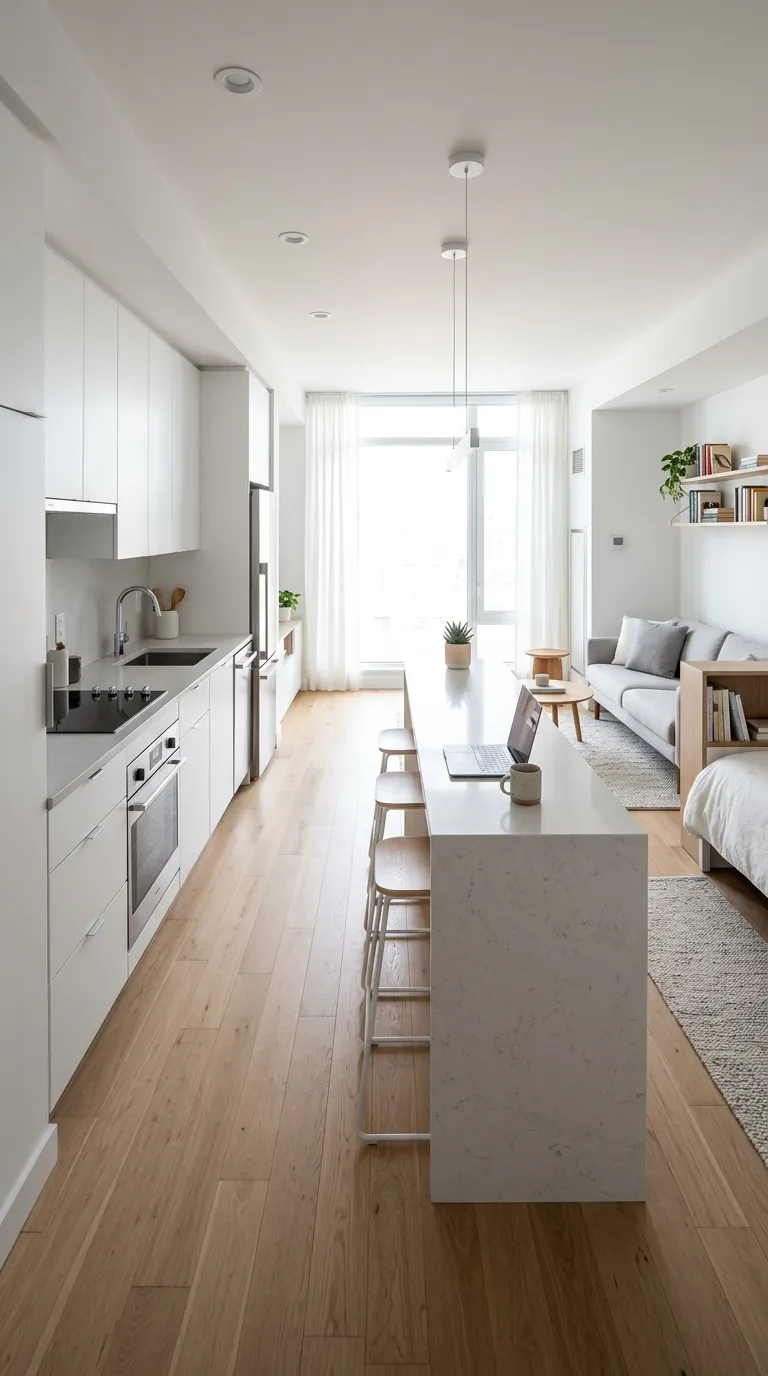
Layout Blueprint & Spatial Flow
A warm Japandi-inspired layout featuring a floor-to-ceiling vertical oak slat screen (acoustic felt-backed or open-slat) that softly partitions the bed from the entryway and lounge.
Step-by-Step Execution Guide
-
Frame a dedicated $8times10$-foot sleeping niche using vertical $1times2$-inch natural white-oak wood slats spaced 1.5 inches apart.
-
Anchor the slats securely into the floor and ceiling joists to form a semi-transparent screen.
-
Position the headboard against the solid back wall inside the nook, framed with hanging pendant reading lights.
-
Place a slim entryway drop console on the outer face of the slatted wall.
-
Arrange the dining and living zones in the open space beyond the screen.
Pro Spatial Tip
Vertical wood slats draw the eye upward, highlighting ceiling height while allowing air and natural light to flow through the partition.