Layout Blueprint & Spatial Flow
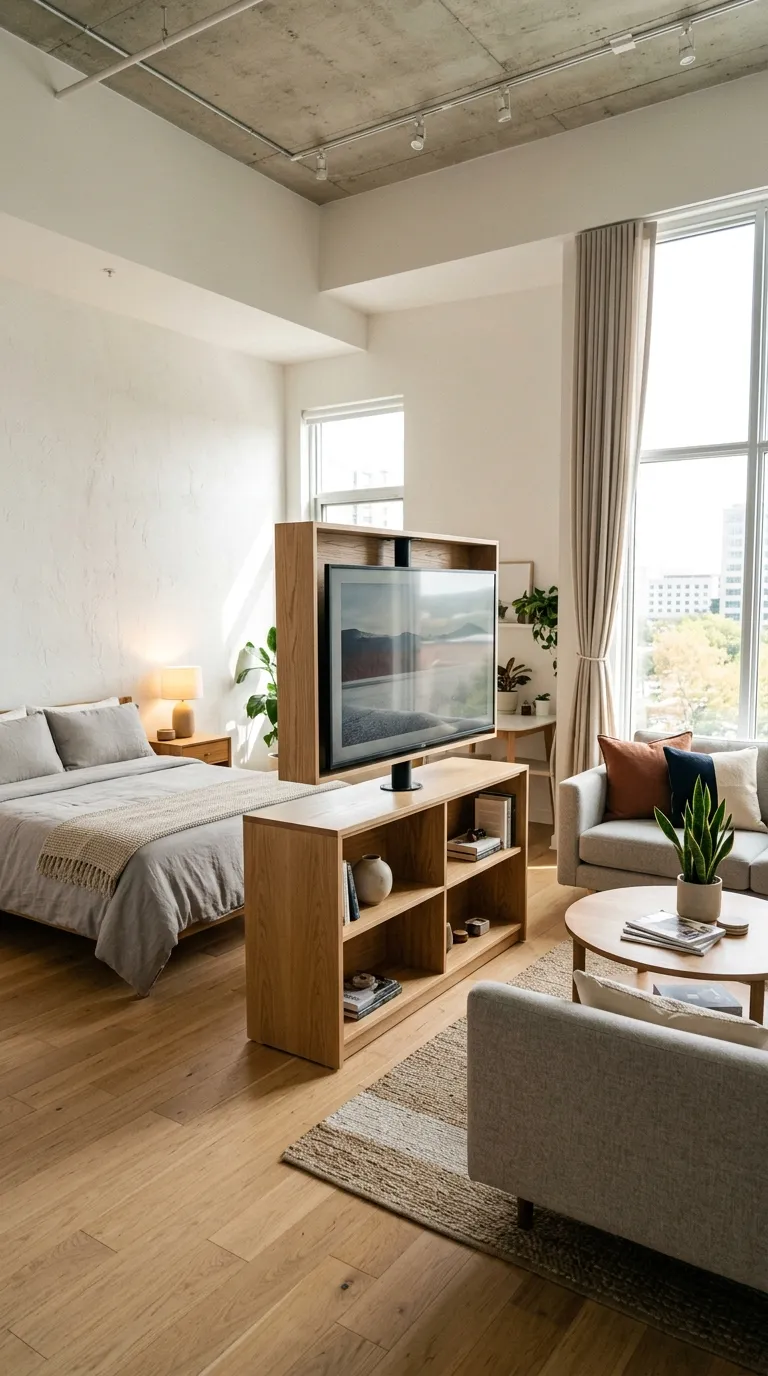
A custom 18- to 24-inch elevated wooden platform holds the mattress and built-in bedside niches. The hollow platform underneath contains deep pull-out wardrobe drawers and a slide-out desk.
Step-by-Step Execution Guide
-
Build a solid birch or oak platform along the window wall, elevated 20 inches off the subfloor.
-
Drop a mattress into a recessed well on top of the platform to keep the sleeping profile low and clean.
-
Install heavy-duty push-to-open drawer slides into the platform base facing the main room for clothes storage.
-
Integrate two low steps leading up to the platform, with each step functioning as a hinged shoe-storage trunk.
-
Position a low-slung, armless sofa directly in front of the platform to create a sunken living zone.
Pro Spatial Tip
Orienting the raised platform toward the windows provides morning light for waking while keeping daytime floor areas free for living.