Layout Blueprint & Spatial Flow
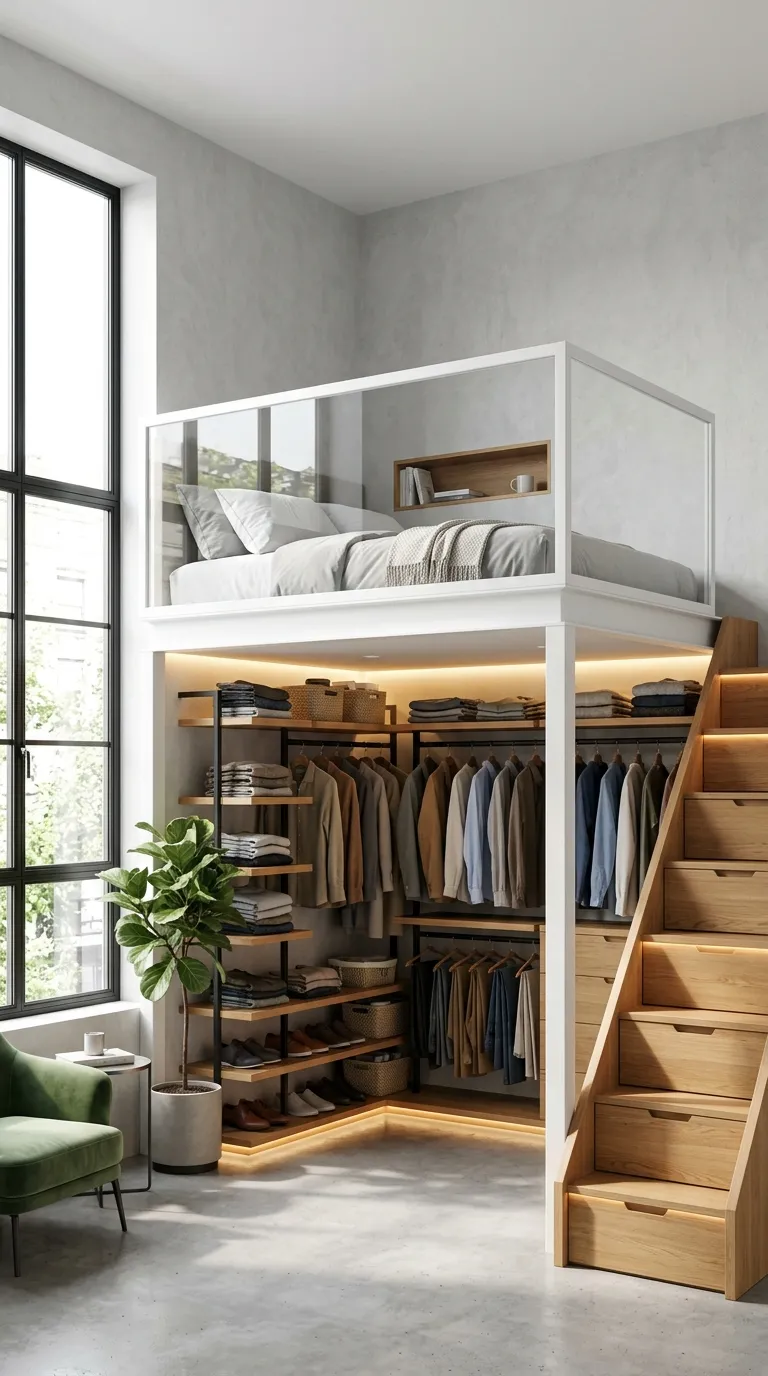
All major storage, appliances, and cabinetry are consolidated along a single continuous wall, leaving the rest of the floor completely open for floating, moveable modular furniture.
Step-by-Step Execution Guide
-
Build a continuous floor-to-ceiling cabinet run along one long wall, integrating the refrigerator, kitchen pantry, wardrobe, and fold-out desk into a single facade.
-
Keep the opposite perimeter walls completely bare with light paint and discrete wall sconces.
-
Float a modular two-piece sectional sofa in the center of the room over a large neutral wool rug.
-
Place a low platform bed at the far end of the open space, anchored by a low headboard credenza.
-
Use lightweight, mobile furniture (like C-tables and poufs) that can be reconfigured on demand.
Pro Spatial Tip
Consolidating cabinetry onto a single wall simplifies mechanical pathways and leaves the living area open and uncluttered.