Layout Blueprint & Spatial Flow
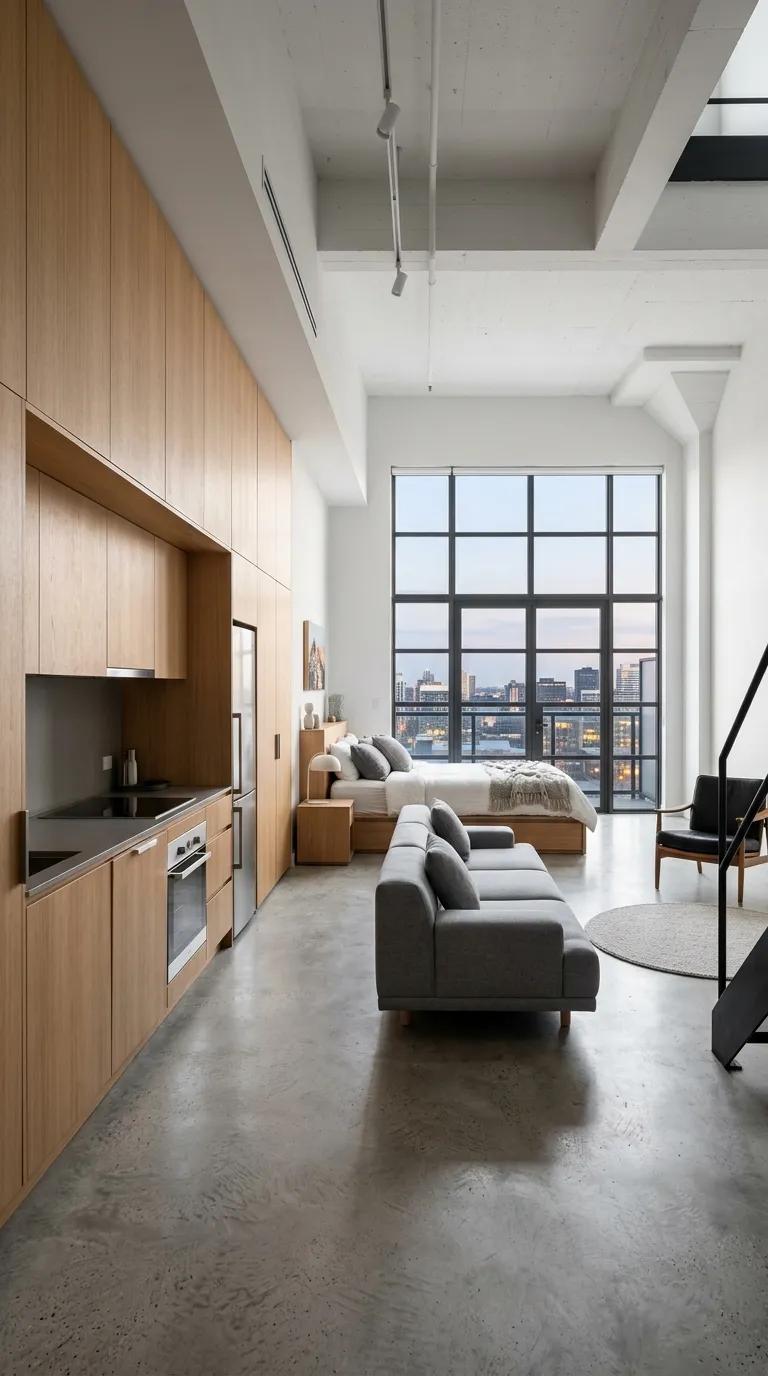
An elongated rectangular studio where a central multi-functional kitchen island acts as a cooking prep counter, dining table, work desk, and spatial divider between wet and dry zones.
Step-by-Step Execution Guide
-
Install a linear galley kitchen along one side wall.
-
Place an extended 36×84-inch quartz or butcher-block island parallel to the kitchen run, leaving a 38-inch cooking aisle.
-
Overhang the island countertop by 12 inches on the living-room side to accommodate four tucked-in barstools.
-
Use the island as the boundary: position the sleeping nook behind the island and the sofa/lounge area in front.
-
Equip the island end-cap with integrated electrical outlets for laptops and kitchen appliances.
Pro Spatial Tip
An extended island eliminates the need for a separate dining table and work desk, saving substantial floor space.