Designing a long, narrow living room—often referred to as a “bowling alley” space—presents a difficult layout puzzle. When a single rectangular room must accommodate primary seating, entryways, a fireplace, perhaps a dining area or home office, and a smooth path of travel, the default arrangement of lining furniture against the longest walls usually fails. This default approach makes the room feel even narrower, disrupts traffic flow, and creates dead space.
The key to unlocking the potential of a narrow footprint relies on intentional spatial zoning and continuous circulation. Rather than attempting to stretch one cohesive seating area across the entire length, you must divide the footprint into distinct functional zones. By keeping furniture pulled away from walls, floating main seating pieces, using varied lighting, and establishing clear pathways (often along one single long wall), you can transform a challenging space into a highly functional, welcoming home. This guide details 10 creative zoned seating layouts specifically tailored for narrow dimensions.
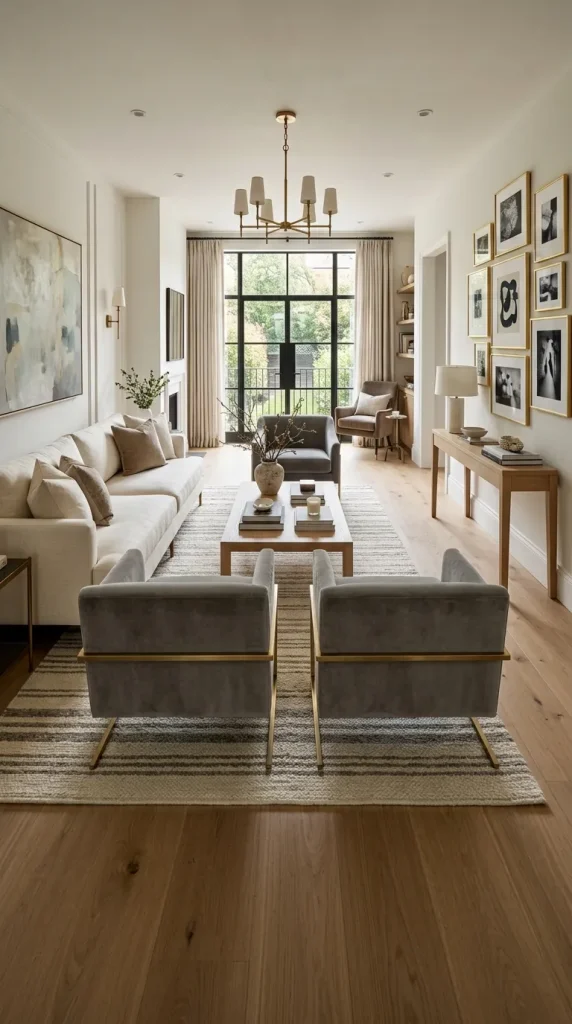
The Critical Rules for Narrow Space Layouts
Before placing furniture, keep these foundational rules of narrow room design in mind:
- Rule 1: Pull Furniture Away from Walls. Placing all large furniture flat against the long walls creates an empty center aisle and visual “tunnel vision.” Floating a sofa or an armchair just 6 to 12 inches off the long wall allows the eye to perceive space behind it, widening the room visually.
- Rule 2: Establish One Clear Traffic Pathway. Do not allow walkways to zig-zag between furniture. Dedicate 36 inches along one continuous long wall for unblocked traffic flow.
- Rule 3: Zones Need Distinct Visual Anchors. Every zone (e.g., primary seating, reading, dining) must be defined by its own area rug, its own direct lighting source (pendant, floor lamp, or sconce), and its own vertical center point (art, mirror, or shelving).
- Rule 4: Use Horizontal Lines to “Widen” the Room. Use area rugs with stripes running across the narrow width (horizontally) rather than along the length. Place floating console tables or benches across the width as spatial speed bumps.
Layout 1: Primary Sofa & Parallel Armchairs (Floating)
Concept and Design Overview
This is the quintessential layout for modern transitional narrow rooms. Instead of a bulky L-shaped sectional that blocks circulation, this layout uses one standard-length sofa floating slightly off a long wall, paired with two parallel armchairs directly opposite.