By floating both groups, you create a dedicated central path of travel behind the armchairs, keeping the cozy conversation core intact. The color palette focuses on warm greige upholstery, natural light oak wood tones, brass accents, and cream textured rugs.
+-------------------------------------------------------------+
|              LONG NARROW LIVING ROOM (12' WIDE)             |
|                                                             |
|   +--------------------------+                              |
|   | FLOATING SOFA (Cream)    |                              |
|   +--------------------------+                              |
|   | [ Coffee Table - Rect ]  |                              |
|   +--------------------------+                              |
|   | TWO ARMCHAIRS (Grey)     |                              |
|   +----+----------+----------+                              |
|        |          |          |                              |
|   <------------------ Dedicated 36" Main Walkway ---------> |
|   +-----------------------------------------------------+   |
|   | WALL CONSOLE & ART GALLERY                          |   |
|   +-----------------------------------------------------+   |
+-------------------------------------------------------------+
Step-by-Step DIY Assembly
- Map the Main Aisle: Mark 36 inches of clear floor space along one long wall as your unblocked passage.
- Define Seating Area with Rug: Place a large (approx. 9×12 or 8×10) area rug 1 foot off the opposite long wall.
- Float the Primary Sofa: Place your main sofa on the rug, 6 to 12 inches away from the long wall.
- Position Armchairs: Align two parallel, matching armchairs directly opposite the sofa, ensuring they do not bleed into the traffic aisle.
- Anchor with lighting: Hang a large central pendant or place a tall arched floor lamp near the seating core.
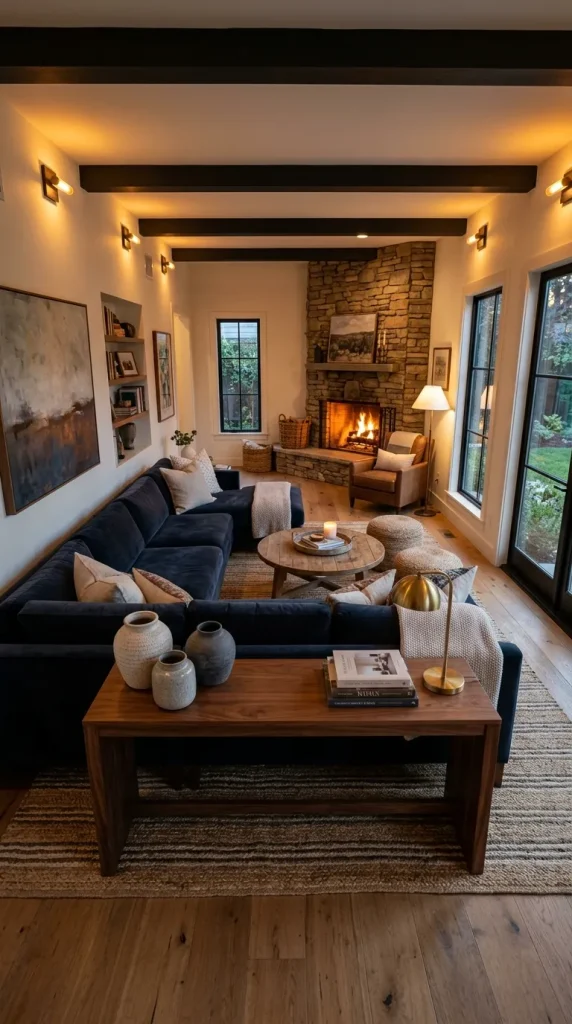
Layout 2: Corner Fireplace L-Shape Sectional with Back Anchor
Concept and Design Overview
A corner fireplace forces a diagonal focal point in an already narrow room. To prevent the room from feeling unbalanced, an L-shaped sectional is used with its long side pushed against a long wall, while the short end extends into the room towards the fireplace.