Concept and Design Overview
When a narrow living room features high traffic (e.g., connecting a kitchen and outdoor space), prioritizing unblocked flow is critical. This layout maximizes the continuous walkway by pushing a standard-length L-shaped sectional tightly into one of the short end walls of the room, turning that far end into a cozy media nook.
This isolates the seating area from the circulation corridor entirely. A slender console table lines the remaining long wall opposite the pathway. The color palette pairs charcoal grey sectional upholstery, black metal console, dark oak wood, and natural jute textures.
+-------------------------------------------------------------+
|              HIGH-TRAFFIC NARROW ROOM (11' WIDE)            |
|                                                              |
|   <--- Dedicated Continuous 36" Walkway (Entire Length) ---->|
|                                                              |
|   +-----------------------------------------------------+   |
|   | SLENDER CONSOLE TABLE & ART GALLERY WALL            |   |
|   +-----------------------------------------------------+   |
|                                                             |
|   +-----------------------------+                           |
|   | SECTIONAL SOFA (PUSHED      |                           |
|   | TIGHT TO SHORT END WALL)    |                           |
|   |  [TV on Media Stand]        |                           |
|   +-----------------------------+                           |
+-------------------------------------------------------------+
Step-by-Step DIY Assembly
- Dedicate the Main Aisle: Reserve the full length of one long wall as your 36-inch continuous passage.
- Position Sectional: Place an L-shaped sectional in the room’s far short end corner, opposite the entryway and opposite the primary walkway.
- Orient toward Media: Place a low media console on the short wall facing the sectional.
- Anchor with Rug: Define the seating nook with a square or horizontally-striped area rug beneath the sectional footprint.
Layout 6: Divided Living & Home Office / Hobby Nook
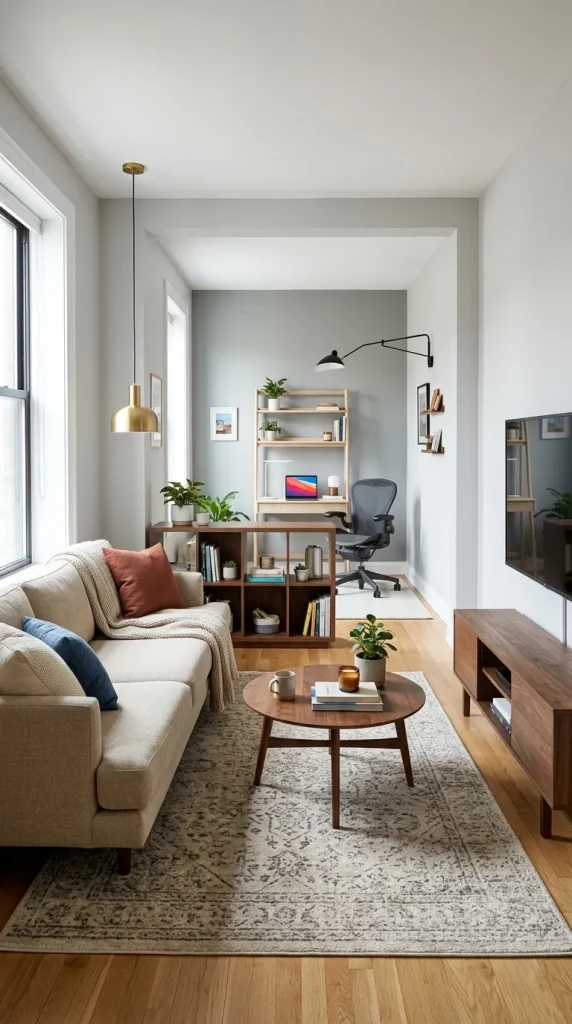
Concept and Design Overview
This is a high-utility layout designed for narrow homes needing multi-use spaces. The long footprint is clearly split 70/30 or 60/40 between a primary seating zone and a dedicated workspace or hobby corner.