Concept and Design Overview
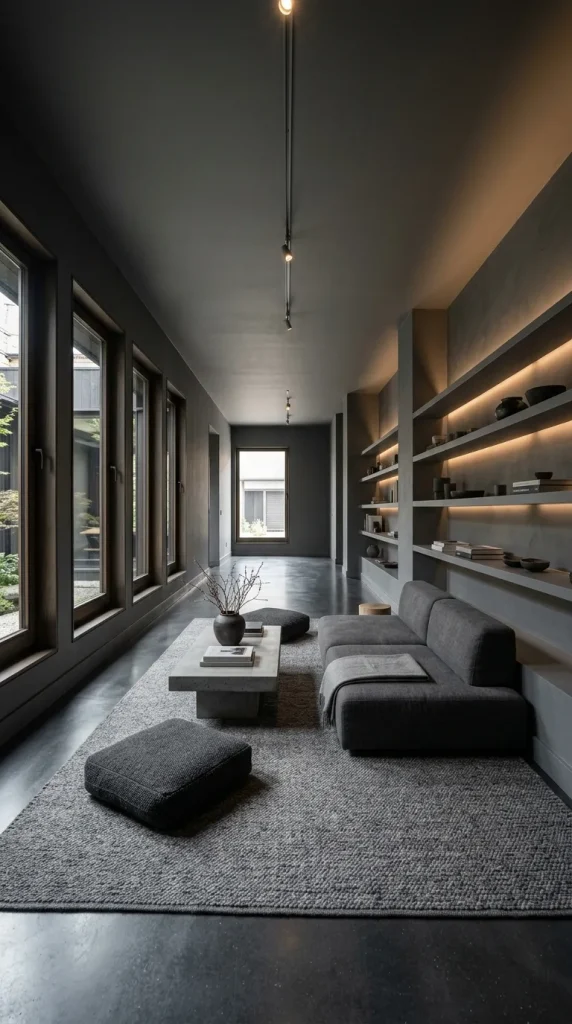
If a narrow living room features a strong central architectural element (like a large fireplace or wall of windows), use it to anchor the primary seating area in the middle of the room. This splits the remainder of the footprint into two smaller, symmetrical functional end zones.
For instance, the central zone is a 3-piece seating cluster, while one end zone becomes a dedicated homework nook (desk/chair) and the opposite end becomes a small bar/reading corner. This highly symmetric approach brings order to the chaotic bowling alley dimensions. The color scheme focuses on soft sage greens, cream linens, black metal hardware, and warm light oak wood.
       +-------------------------------------------------+
       |           LONG SYMMETRICAL NARROW ROOM          |
       |                                                 |
       |   +---------+  +-----------------+  +---------+   |
       |   | ZONE 1  |  | CENTRAL ZONE    |  | ZONE 2  |   |
       |   | (HOME   |  | (PRIMARY SEATING)|  | (READING |   |
       |   |  DESK)  |  | [Sofa & 2 Chairs]|  | NOOK)    |   |
       |   +---------+  +-----------------+  +---------+   |
       |                                                 |
       |   <------ Main Continuous Walkway (Along Wall) --->|
       |                                                 |
       +-------------------------------------------------+
Step-by-Step DIY Assembly
- Identify Central Focal Point: Mount the TV or center the main sofa exactly with the central fireplace or window grouping.
- Cluster Central Seating: Arrange sofa, rug, and two chairs in a tight cluster in the room’s center.
- Define End Zones:
- Zone 1: Place a slender desk and chair against the far end wall with a task light.
- Zone 2: Place a comfortable armchair and a small bookshelf with a floor lamp.
- Unify with Lighting: Use matching sconces or recessed lighting to span the entire length, with central pendant defining the primary core.