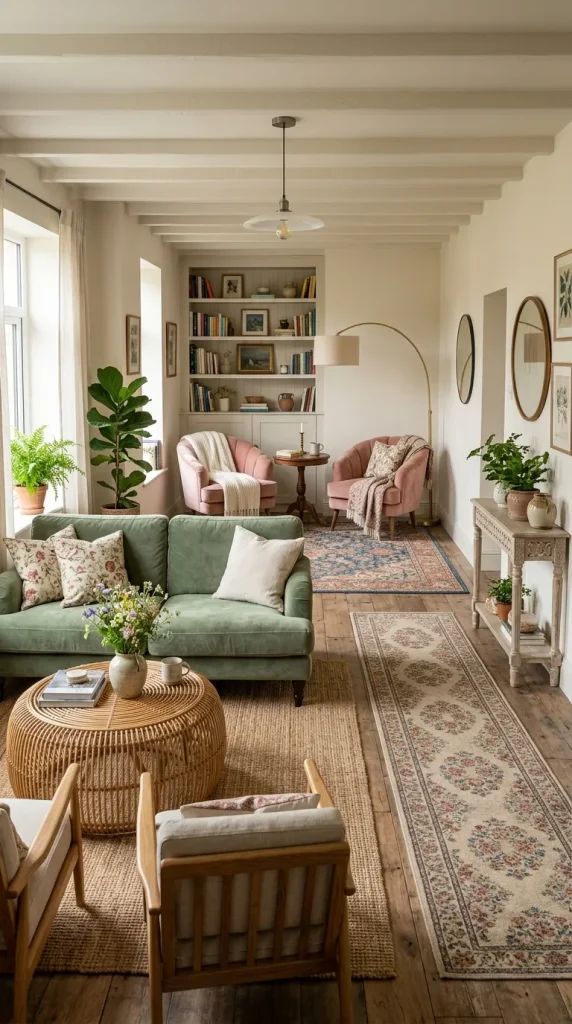
The seating zone floats in the larger section, while a slender desk (e.g., a simple ladder desk or console) and an ergonomic chair are placed against the short end wall in the smaller zone. A low room divider (like a bench, console, or open shelving) acts as the physical threshold between the two zones. The color palette features crisp whites, matte blacks, warm birch wood, and soft grey textiles.
Step-by-Step DIY Assembly
- Define Zone Splitting: Divide the room visually 60/40 along the length.
- Anchor workspace: Place a slender desk and chair against the designated short end wall. Add vertical organization (e.g., floating shelves).
- Float Seating: In the larger 60% zone, arrange the primary sofa and rug floating away from the long wall.
- Place Threshold Divider: Set a low open console table or a floating bench perpendicular to the long wall, acting as the speed-bump boundary between desk and sofa.
- Use Zone-Specific Lighting: Hang a modern pendant over the seating cluster and a dedicated task lamp on the desk.